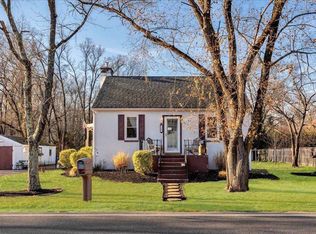
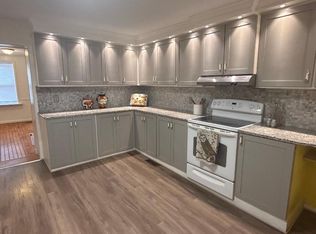
Back on the market with a brand new septic system. Updated 1 bedroom , 1 bath home in desirable Medford offered at $239,900. The sale includes a neighboring vacant lot—approximately 0.3 acres—providing added privacy, future potential, or expansion opportunity. This move-in-ready property features new windows throughout, brand-new HVAC, all new electrical and plumbing, newer gutters and a roof less than one year old (including the shed). The updated kitchen includes new cabinets, countertops, sink, and microwave, complemented by new recessed lighting. Additional upgrades include a new hot water heater, new bladder tank for the well, newer washer and dryer, and a new gravel driveway. The full basement adds exceptional versatility with heat and air, interior access, and walk-out stairs, ideal for storage, workspace, or future potential. Propane heat. A rare opportunity to own an extensively updated home plus additional land at one of the most attractive price points in Medford.
For sale
$239,900
171 Skeet Rd, Medford, NJ 08055
1beds
432sqft
Single Family Residence
Built in 1900
6,098 Square Feet Lot
$234,000 Zestimate®
$555/sqft
$-- HOA
What's special
- 55 days
- 1,103
- 51
Zillow last checked:
Listing updated:
Listed by:
Terri Sorrentino 609-304-4667,
EXP Realty, LLC
Source: Bright MLS,MLS#: NJBL2117326
Facts & features
Interior
Bedrooms & bathrooms
- Bedrooms: 1
- Bathrooms: 1
- Full bathrooms: 1
- Main level bathrooms: 1
- Main level bedrooms: 1
Basement
- Area: 0
Heating
- Hot Water, Propane
Cooling
- Central Air, Natural Gas
Appliances
- Included: Water Heater
- Laundry: In Basement
Features
- Basement: Connecting Stairway,Full,Interior Entry,Exterior Entry,Concrete,Walk-Out Access,Windows
- Has fireplace: No
Interior area
- Total structure area: 432
- Total interior livable area: 432 sqft
- Finished area above ground: 432
- Finished area below ground: 0
Property
Parking
- Parking features: Gravel, Driveway
- Has uncovered spaces: Yes
Accessibility
- Accessibility features: None
Features
- Levels: Two
- Stories: 2
- Pool features: None
Lot
- Size: 6,098 Square Feet
Details
- Additional structures: Above Grade, Below Grade
- Additional parcels included: Neighboring lot which is .3 acres of vacant land.
- Parcel number: 200420400010
- Zoning: GMS
- Special conditions: Standard
Construction
Type & style
- Home type: SingleFamily
- Architectural style: Other
- Property subtype: Single Family Residence
Materials
- Frame
- Foundation: Block
Condition
- Good
- New construction: No
- Year built: 1900
Utilities & green energy
- Sewer: Private Septic Tank
- Water: Public
Community & HOA
Community
- Subdivision: None Available
HOA
- Has HOA: No
Location
- Region: Medford
- Municipality: MEDFORD TWP
Financial & listing details
- Price per square foot: $555/sqft
- Tax assessed value: $82,700
- Annual tax amount: $3,104
- Date on market: 7/27/2026
- Listing agreement: Exclusive Right To Sell
- Listing terms: Negotiable
- Inclusions: All Existing Appliances.
- Exclusions: Work Bench In Garage.
- Ownership: Fee Simple
Estimated market value
$234,000
$222,000 - $246,000
$1,501/mo
Price history
| Date | Event | Price |
|---|---|---|
| 8/5/2026 | Listed for sale | $239,900+20%$555/sqft |
Source: eXp Realty #NJBL2117326 Report a problem | ||
| 5/27/2026 | Listing removed | $199,999$463/sqft |
Source: eXp Realty #NJBL2105614 Report a problem | ||
| 3/15/2026 | Listed for sale | $199,999+185.7%$463/sqft |
Source:  Bright MLS #NJBL2105614 Report a problem Bright MLS #NJBL2105614 Report a problem | ||
| 5/24/2024 | Sold | $70,000-17.6%$162/sqft |
Source: Bright MLS #NJBL2062526 Report a problem | ||
| 5/13/2024 | Pending sale | $85,000$197/sqft |
Source: Bright MLS #NJBL2062526 Report a problem | ||
| 5/7/2024 | Contingent | $85,000$197/sqft |
Source: Bright MLS #NJBL2062526 Report a problem | ||
| 4/8/2024 | Listed for sale | $85,000$197/sqft |
Source: Bright MLS #NJBL2062526 Report a problem | ||
Public tax history
| Year | Property taxes | Tax assessment |
|---|---|---|
| 2025 | $2,935 +7% | $82,700 |
| 2024 | $2,744 | $82,700 |
| 2023 | -- | $82,700 |
| 2022 | $2,688 +0.6% | $82,700 |
| 2021 | $2,673 +2% | $82,700 |
| 2020 | $2,621 +1.4% | $82,700 |
| 2019 | $2,584 +0.7% | $82,700 |
| 2018 | $2,565 +0.3% | $82,700 |
| 2017 | $2,557 +1.5% | $82,700 |
| 2016 | $2,519 +3.1% | $82,700 |
| 2015 | $2,442 +3.4% | $82,700 |
| 2014 | $2,362 +6.7% | $82,700 |
| 2012 | $2,213 +1.4% | $82,700 +67.1% |
| 2011 | $2,181 +2.3% | $49,500 |
| 2010 | $2,132 +0.7% | $49,500 |
| 2009 | $2,117 -0.8% | $49,500 |
| 2008 | $2,133 +3.6% | $49,500 |
| 2007 | $2,060 +5.4% | $49,500 |
| 2006 | $1,955 +3.7% | $49,500 |
| 2005 | $1,885 +8% | $49,500 |
| 2004 | $1,746 | $49,500 |
| 2003 | -- | $49,500 |
| 2002 | -- | $49,500 |
| 2001 | -- | $49,500 |
Find assessor info on the county website
Monthly payment
Est. payment
Payment breakdown
Explore the cost of this home by adjusting the details. Changes won't be saved.Climate risks
Neighborhood: 08055
Nearby schools
Schools provided by the listing agent
- Middle: Medford Twp Memorial
- High: Shawnee H.s.
- District: Lenape Regional High
Source: Bright MLS. This data may not be complete. We recommend contacting the local school district to confirm school assignments for this home.
Similar homes

- $260,0002 bd1 ba640 sqft68 Alden Ave, Delran, NJ 08075For Sale

 MLS ID #NJBL2119726, Tamie McSweeney Pettiford, RE/MAX Preferred - Cherry Hill. Bright MLS
 - $239,0002 bd2 ba630 sqft4750 Mercer St, Philadelphia, PA 19137For Sale
 MLS ID #PAPH2638882, Sylwia Dyl, RE/MAX One Realty. Bright MLS
 - $120,0001 bd1 ba544 sqft7344 Forrest Ave, Pennsauken, NJ 08110For Sale
 MLS ID #NJCD2105552, Vu Le, Keller Williams Real Estate Tri-County. Bright MLS
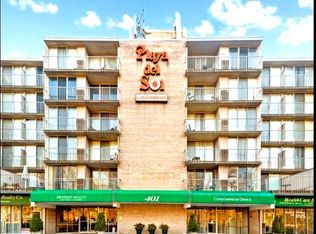
 - $155,0001 bd1 ba506 sqftPlaya Del Sol, Cherry Hill, NJ 08002For Sale
 MLS ID #NJCD2122150, Diana Mahoney, Long & Foster Real Estate, Inc.. Bright MLS
 - $145,0001 bd1 ba530 sqft702 Abbey Ct, Sicklerville, NJ 08081For SaleMLS ID #NJCD2118450, Tina Batten, Keller Williams Realty - Cherry Hill. Bright MLS
- $150,0001 bd1 ba625 sqft3105 Sherry Ct, Voorhees, NJ 08043For SaleMLS ID #NJCD2125296, Nicole DeShields, Lamon Associates-Cinnaminson. Bright MLS
- $129,9001 bd1 ba488 sqft9712 Bustleton Ave #40, Philadelphia, PA 19115For SaleMLS ID #PAPH2660376, Scot Mentzer, Liberty Bell Real Estate Brokerage LLC. Bright MLS
- $142,9001 bd1 ba524 sqft9712 Bustleton Ave #26-38, Philadelphia, PA 19115For SaleMLS ID #PAPH2656464, Boris Sulimanov, Matlis Real Estate Services. Bright MLS
