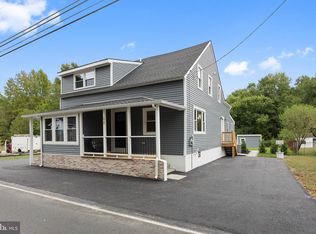
Welcome to 174 Skeet Road, where timeless charm meets modern comfort. This 3 bed 2 bath home was completely transformed with a major renovation in 2024, this beautifully updated home offers the perfect blend of quality craftsmanship and contemporary finishes. Step inside to discover a thoughtfully redesigned interior featuring updated living spaces, a stylish kitchen with modern finishes, renovated bathrooms, and refreshed flooring, fixtures, and systems throughout. Every detail of the renovation was completed to create a move-in-ready home that combines functionality with today's sought-after design. Whether you're relaxing indoors or enjoying the outdoor space, 174 Skeet Road provides the perfect setting to call home. Conveniently located with easy access to local amenities, this property offers the rare opportunity to own a home that has been extensively renovated while maintaining its welcoming character. Minutes from the shops and restaurants on Main Street Medford and apart of the award-winning Shawnee school district. Don't miss your chance to own this turnkey property—schedule your private showing today!
For sale
$375,000
174 Skeet Rd, Medford, NJ 08055
3beds
1,222sqft
Single Family Residence
Built in 1870
5,271 Square Feet Lot
$382,800 Zestimate®
$307/sqft
$-- HOA
What's special
- 17 days
- 938
- 49
Likely to sell faster than
Zillow last checked:
Listing updated:
Listed by:
Vincent Adornetto 609-706-6902,
Real Broker, LLC
Source: Bright MLS,MLS#: NJBL2117704
Facts & features
Interior
Bedrooms & bathrooms
- Bedrooms: 3
- Bathrooms: 2
- Full bathrooms: 2
- Main level bathrooms: 1
- Main level bedrooms: 1
Basement
- Area: 0
Heating
- Forced Air, Propane
Cooling
- Ceiling Fan(s), Central Air, Electric
Appliances
- Included: Microwave, Dishwasher, Dryer, Refrigerator, Stainless Steel Appliance(s), Cooktop, Washer, Electric Water Heater
- Laundry: In Basement
Features
- Bathroom - Tub Shower, Ceiling Fan(s), Combination Kitchen/Living, Entry Level Bedroom, Open Floorplan, Primary Bath(s), Recessed Lighting, Upgraded Countertops
- Flooring: Carpet, Ceramic Tile, Wood
- Windows: Replacement
- Basement: Full
- Has fireplace: No
Interior area
- Total structure area: 1,222
- Total interior livable area: 1,222 sqft
- Finished area above ground: 1,222
- Finished area below ground: 0
Property
Parking
- Total spaces: 4
- Parking features: Asphalt, Driveway
- Uncovered spaces: 4
Accessibility
- Accessibility features: None
Features
- Levels: Two
- Stories: 2
- Patio & porch: Patio
- Exterior features: Extensive Hardscape
- Pool features: None
- Fencing: Vinyl
Lot
- Size: 5,271 Square Feet
Details
- Additional structures: Above Grade, Below Grade
- Parcel number: 200430200001
- Zoning: GMS
- Special conditions: Standard
Construction
Type & style
- Home type: SingleFamily
- Architectural style: Colonial
- Property subtype: Single Family Residence
- Attached to another structure: Yes
Materials
- Frame
- Foundation: Other
Condition
- Excellent,Very Good
- New construction: No
- Year built: 1870
- Major remodel year: 2024
Utilities & green energy
- Sewer: Septic Exists
- Water: Well
Community & HOA
Community
- Subdivision: None Available
HOA
- Has HOA: No
Location
- Region: Medford
- Municipality: MEDFORD TWP
Financial & listing details
- Price per square foot: $307/sqft
- Tax assessed value: $207,000
- Annual tax amount: $7,770
- Date on market: 8/29/2026
- Listing agreement: Exclusive Agency
- Listing terms: Cash,Conventional,FHA,VA Loan
- Inclusions: New Stainless Steel Appliance Package: Refrigerator, Dishwasher, B / I Microwave, Stove; Washer & Dryer
- Ownership: Fee Simple
Estimated market value
$382,800
$364,000 - $402,000
$2,776/mo
Price history
| Date | Event | Price |
|---|---|---|
| 8/30/2026 | Listed for sale | $375,000+7.4%$307/sqft |
Source:  Bright MLS #NJBL2117704 Report a problem Bright MLS #NJBL2117704 Report a problem | ||
| 11/18/2024 | Sold | $349,000$286/sqft |
Source: Bright MLS #NJBL2074196 Report a problem | ||
| 10/17/2024 | Pending sale | $349,000$286/sqft |
Source: Bright MLS #NJBL2074196 Report a problem | ||
| 10/9/2024 | Contingent | $349,000$286/sqft |
Source: Bright MLS #NJBL2074196 Report a problem | ||
| 10/5/2024 | Listed for sale | $349,000+168.5%$286/sqft |
Source: Bright MLS #NJBL2074196 Report a problem | ||
| 3/15/2024 | Sold | $130,000-7.1%$106/sqft |
Source: Bright MLS #NJBL2059582 Report a problem | ||
| 2/20/2024 | Pending sale | $139,900$114/sqft |
Source: Bright MLS #NJBL2059582 Report a problem | ||
| 2/8/2024 | Listed for sale | $139,900$114/sqft |
Source: Bright MLS #NJBL2059582 Report a problem | ||
Public tax history
| Year | Property taxes | Tax assessment |
|---|---|---|
| 2025 | $3,986 +14.7% | $112,300 |
| 2024 | $3,476 | $112,300 |
| 2023 | -- | $112,300 |
| 2022 | $3,400 +0.6% | $112,300 |
| 2021 | $3,380 +2.1% | $112,300 |
| 2020 | $3,309 +1.5% | $112,300 |
| 2019 | $3,259 +0.8% | $112,300 |
| 2018 | $3,234 +0.3% | $112,300 |
| 2017 | $3,222 +1.6% | $112,300 |
| 2016 | $3,171 +3.4% | $112,300 |
| 2015 | $3,066 +3.7% | $112,300 |
| 2014 | $2,957 +3.9% | $112,300 |
| 2013 | $2,847 +2.2% | $112,300 |
| 2012 | $2,785 +1.6% | $112,300 +65.4% |
| 2011 | $2,742 +2.5% | $67,900 |
| 2010 | $2,675 +0.8% | $67,900 |
| 2009 | $2,654 -0.8% | $67,900 |
| 2008 | $2,676 +3.9% | $67,900 |
| 2007 | $2,575 +5.9% | $67,900 |
| 2006 | $2,431 +4.1% | $67,900 |
| 2005 | $2,336 +8.9% | $67,900 |
| 2004 | $2,146 | $67,900 |
| 2003 | -- | $67,900 |
| 2002 | -- | $67,900 |
| 2001 | -- | $67,900 |
Find assessor info on the county website
Monthly payment
Est. payment
Payment breakdown
Explore the cost of this home by adjusting the details. Changes won't be saved.Climate risks
Neighborhood: 08055
Nearby schools
Schools provided by the listing agent
- High: Shawnee H.s.
- District: Medford Township Public Schools
Source: Bright MLS. This data may not be complete. We recommend contacting the local school district to confirm school assignments for this home.
Similar homes
- $375,0003 bd2 ba1.1k sqft10 Maple Ln, Hainesport, NJ 08036For Sale

 MLS ID #NJBL2117714, John R. Wuertz, BHHS Fox & Roach - Robbinsville. Bright MLS
 - $350,0003 bd2 ba1k sqft10 Stagecoach Rd, Southampton, NJ 08088For Sale
 MLS ID #NJBL2119454, June Farrell, Coldwell Banker Realty. Bright MLS
 - $380,0003 bd2 ba1.3k sqft19 Estate Rd, Lumberton, NJ 08048For Sale
 MLS ID #NJBL2116744, Nancy MacDermott, Weichert Realtors - Moorestown. Bright MLS
 - $389,9003 bd2 ba1.2k sqft115 Bramau Ave, Berlin, NJ 08009For Sale
 MLS ID #NJCD2126154, Jennifer Hebert, EXP Realty, LLC. Bright MLS
 - $380,0004 bd2 ba1.6k sqft224 Princeton Ave, Pemberton, NJ 08068For SaleMLS ID #NJBL2119362, Ashley Cawley, HomeSmart First Advantage Realty. Bright MLS
- $339,9993 bd1 ba988 sqft1 Walden Rd, Marlton, NJ 08053For SaleMLS ID #NJBL2117104, Dante Casella, EXP Realty, LLC. Bright MLS
- $395,0003 bd2 ba1.3k sqft43 Evergreen Dr, Willingboro, NJ 08046For SaleMLS ID #NJBL2119942, Jasmine Boyer, Imani Realty & Associates. Bright MLS
- $360,0003 bd2 ba1.3k sqft5 Babcock Ln, Willingboro, NJ 08046For SaleMLS ID #NJBL2120118, Nicholas Toronto, EXP Realty, LLC. Bright MLS
- $414,9004 bd3 ba1.6k sqft62 Higgins Ave, Clementon, NJ 08021For SaleMLS ID #NJCD2126298, Mark Hebert, RE/MAX Preferred - Sewell. Bright MLS
- $319,9992 bd2 ba1k sqft43 Kingston Way, Southampton, NJ 08088For SaleMLS ID #NJBL2120164, Saber Sabo, Keller Williams Realty - Marlton. Bright MLS
- $354,9993 bd2 ba1.3k sqft162 S Fellowship Rd, Maple Shade, NJ 08052For SaleMLS ID #NJBL2119510, Ernesto Arevalo, Real Broker, LLC. Bright MLS
- $399,9003 bd3 ba1.3k sqft146 Pine Ave, West Berlin, NJ 08091For SaleMLS ID #NJCD2125500, Joe Wiessner, Joe Wiessner Realty LLC. Bright MLS
- $385,0003 bd2 ba1.1k sqft512 Grant Ave, Croydon, PA 19021For SaleMLS ID #PABU2130296, Jennifer Ponce, Keller Williams Real Estate-Langhorne. Bright MLS
- $399,9003 bd1 ba1.1k sqft2733 Monmouth Rd, Jobstown, NJ 08041For SaleMLS ID #NJBL2119184, Maria Yandoli, Century 21 Action Plus Realty - Cream Ridge. Bright MLS
- $365,0003 bd2 ba1.2k sqft27 Grasmur Ct, Berlin, NJ 08009For SaleMLS ID #NJCD2124048, Michael Chuppe, Weichert Realtors-Haddonfield. Bright MLS
- $385,0003 bd2 ba1.7k sqft306 Anna Ave, Maple Shade, NJ 08052For SaleMLS ID #NJBL2112076, Jennifer D'Alesandro, Keller Williams Realty - Moorestown. Bright MLS
- $439,9003 bd2 ba1.5k sqft15 Utica Rd, Marlton, NJ 08053For SaleMLS ID #NJBL2116826, Terri McKenna, EXP Realty, LLC. Bright MLS
- $319,0004 bd2 ba1.6k sqft31 Buttonwood St, Mount Holly, NJ 08060For SaleMLS ID #NJBL2119202, Frank Pallante, RE/MAX Preferred - Medford. Bright MLS
- $440,0004 bd2 ba1.4k sqft18 Oak Landing Rd, Lumberton, NJ 08048For SaleMLS ID #NJBL2117068, Joseph Guerriero, Keller Williams Realty Monmouth/Ocean. Bright MLS
- $320,0003 bd2 ba1.5k sqft15 N Locust Ave, Marlton, NJ 08053For SaleMLS ID #NJBL2110692, Melody Xing, Keller Williams Realty - Moorestown. Bright MLS
