Welcome to 171 Thorne Road ~ this inviting brick ranch combines everyday comfort with versatile living space and appealing outdoor amenities. Beautifully updated kitchen features crisp white cabinetry, stainless steel appliances, granite counter tops, and a dining area designed for easy family meals or entertaining guests. Hardwood flooring and a welcoming atmosphere highlight the living room, while the bedrooms provide comfortable private retreats. Downstairs, the finished lower level expands your living options with space for a family room, game room, or home office, plus a convenient laundry area and additional bathroom. Step outside to the covered rear deck and enjoy views of the fenced backyard, with plenty of room to relax, host gatherings, or enjoy outdoor activities. One car integral garage provides convenient parking and storage. With its classic brick exterior, flexible layout and inviting indoor and outdoor spaces, this home is ready for its next owner to make it their own.
For sale
$289,900
171 Thorne Rd, Washington, PA 15301
3beds
--sqft
Single Family Residence
Built in 1956
0.3 Acres Lot
$286,400 Zestimate®
$--/sqft
$-- HOA
What's special
Classic brick exteriorInviting brick ranchAdditional bathroomBeautifully updated kitchenCrisp white cabinetryHardwood flooringConvenient laundry area
- 6 days
- 490
- 51
Likely to sell faster than
Zillow last checked:
Listing updated:
Listed by:
Danielle Yerkey 724-929-9699,
HOWARD HANNA MID MON VALLEY OFFICE 724-929-9699
Source: WPMLS,MLS#: 1778748 Originating MLS: West Penn Multi-List
Facts & features
Interior
Bedrooms & bathrooms
- Bedrooms: 3
- Bathrooms: 2
- Full bathrooms: 2
Primary bedroom
- Level: Main
- Dimensions: 10x13
Bedroom 2
- Level: Main
- Dimensions: 11x11
Bedroom 3
- Level: Main
- Dimensions: 10x10
Dining room
- Level: Main
- Dimensions: 8x12
Family room
- Level: Lower
- Dimensions: 24x15
Kitchen
- Level: Main
- Dimensions: 14x12
Laundry
- Level: Lower
- Dimensions: 16x11
Living room
- Level: Main
- Dimensions: 18x12
Heating
- Gas
Cooling
- Central Air
Appliances
- Included: Some Gas Appliances, Dryer, Dishwasher, Microwave, Refrigerator, Stove, Washer
Features
- Flooring: Carpet, Ceramic Tile, Hardwood
- Basement: Full,Walk-Out Access
- Number of fireplaces: 1
- Fireplace features: Family/Living/Great Room
Video & virtual tour
Property
Parking
- Total spaces: 1
- Parking features: Built In, Garage Door Opener
- Has attached garage: Yes
Features
- Levels: One
- Stories: 1
- Pool features: None
Lot
- Size: 0.3 Acres
- Dimensions: 75 x 175 m/l
Details
- Parcel number: 5100020604000900
Construction
Type & style
- Home type: SingleFamily
- Architectural style: Other,Ranch
- Property subtype: Single Family Residence
Materials
- Brick
- Roof: Asphalt
Condition
- Resale
- Year built: 1956
Details
- Warranty included: Yes
Utilities & green energy
- Sewer: Public Sewer
- Water: Public
Community & HOA
Community
- Features: Public Transportation
Location
- Region: Washington
Financial & listing details
- Tax assessed value: $178,300
- Annual tax amount: $3,616
- Date on market: 10/14/2026
Estimated market value
$286,400
$272,000 - $301,000
$1,672/mo
Price history
| Date | Event | Price |
|---|---|---|
| 10/14/2026 | Listed for sale | $289,900+35.5% |
Source:  WPMLS #1778748 Report a problem | ||
| 5/2/2018 | Sold | $214,000-5.7% |
Source: WPMLS #1327362 Report a problem | ||
| 4/14/2018 | Pending sale | $226,900 |
Source: KELLER WILLIAMS REAL ESTATE PROFESSIONALS #1327362 Report a problem | ||
| 3/31/2018 | Price change | $226,900-1.3% |
Source: Keller Williams Real Estate Professionals #1327362 Report a problem | ||
| 1/12/2018 | Price change | $229,900-2.2% |
Source: Peters Township #1327362 Report a problem | ||
| 12/15/2017 | Listed for sale | $235,000+23.7% |
Source: KELLER WILLIAMS REAL ESTATE PROFESSIONALS #1316014 Report a problem | ||
| 7/11/2014 | Sold | $190,000-2.5% |
Source: WPMLS #1004591 Report a problem | ||
| 4/23/2014 | Listed for sale | $194,900+32.1% |
Source: Coldwell Banker Real Estate Services - Peters Township #1004591 Report a problem | ||
| 5/15/2006 | Sold | $147,500+18% |
Source: Public Record Report a problem | ||
| 9/5/2002 | Sold | $125,000 |
Source: Public Record Report a problem | ||
Public tax history
| Year | Property taxes | Tax assessment |
|---|---|---|
| 2026 | $3,616 +2% | $178,300 |
| 2025 | $3,546 +5.3% | $178,300 |
| 2024 | $3,368 | $178,300 |
| 2023 | $3,368 +7.5% | $178,300 |
| 2022 | $3,135 | $178,300 |
| 2021 | $3,135 +0.3% | $178,300 |
| 2020 | $3,126 +621.4% | $178,300 |
| 2018 | $433 +1314.5% | $178,300 |
| 2017 | $31 -84.8% | $178,300 +1261.5% |
| 2016 | $201 | $13,096 |
| 2015 | $201 -38.2% | $13,096 |
| 2014 | $326 | $13,096 |
| 2013 | $326 | $13,096 |
| 2012 | -- | $13,096 |
| 2011 | -- | $13,096 |
| 2010 | -- | $13,096 |
| 2009 | -- | $13,096 |
| 2008 | -- | $13,096 |
| 2007 | -- | $13,096 |
| 2006 | -- | $13,096 |
| 2005 | -- | $13,096 |
| 2004 | -- | $13,096 |
| 2003 | -- | $13,096 |
| 2002 | -- | $13,096 |
| 2000 | -- | $13,096 |
Find assessor info on the county website
Monthly payment
Est. payment
Payment breakdown
Explore the cost of this home by adjusting the details. Changes won't be saved.Climate risks
Neighborhood: 15301
Nearby schools
Schools provided by the listing agent
- District: Trinity Area
Source: WPMLS. This data may not be complete. We recommend contacting the local school district to confirm school assignments for this home.


Similar homes
- $269,9003 bd2 ba1.3k sqft1345 Clifton Rd, Washington, PA 15301For Sale
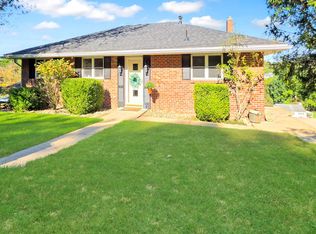 MLS ID #1777387, Joy Fischer. WPMLS
- $309,0003 bd2 ba1.1k sqft61 Old St, Washington, PA 15301For Sale
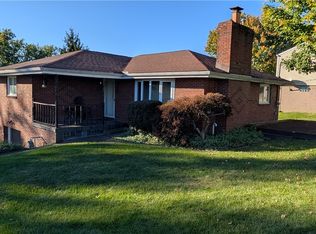 MLS ID #1779815, Maryann Giovanelli. WPMLS
- $309,9003 bd2 ba-- sqft16 Gina Dr, Washington, PA 15301For Sale
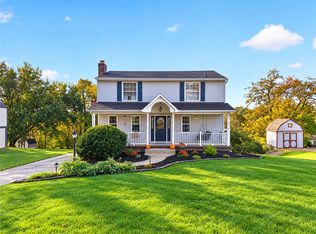 MLS ID #1779299, Jason Ruzich. WPMLS
- $279,9003 bd2 ba1.9k sqft121 Oak Hill Dr, Washington, PA 15301For Sale
 MLS ID #1777772, Rachel Brown. WPMLS
