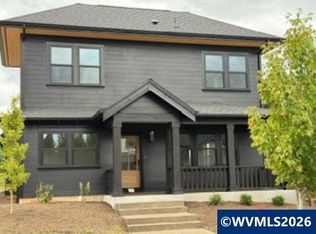
This beautiful new-construction cottage blends timeless Craftsman style with fresh, modern finishes & an inviting front porch designed for morning coffee & evening conversations. 2 bedrooms, 2 full baths & 1,258 sq ft of thoughtfully designed single-level living that offers comfort, style & effortless everyday living. Experience & discover not just a beautiful new home, but a true sense of community.
New construction
Listed by: Simplihom • MAT GENUSER • Contact: CELL: 503-559-3819
Price cut: $40K (10/9)
$499,000
1710 Strong Rd SE, Salem, OR 97302
2beds
1,258sqft
Single Family Residence
Built in 2025
2,391 Square Feet Lot
$498,300 Zestimate®
$397/sqft
$86/mo HOA
What's special
Timeless craftsman styleFresh modern finishes
- 22 days
- 246
- 19
Likely to sell faster than
Zillow last checked:
Listing updated:
Listed by:
MAT GENUSER CELL:503-559-3819,
Simplihom
Source: WVMLS,MLS#: 845987
Facts & features
Interior
Bedrooms & bathrooms
- Bedrooms: 2
- Bathrooms: 3
- Full bathrooms: 2
- 1/2 bathrooms: 1
- Main level bathrooms: 2
Primary bedroom
- Level: Main
Bedroom 2
- Level: Upper
Dining room
- Features: Area (Combination)
- Level: Main
Kitchen
- Level: Main
Living room
- Level: Main
Heating
- Heat Pump, Ductless/Mini-Split
Appliances
- Included: Dishwasher, Disposal, Gas Range, Range Included, Gas Water Heater
- Laundry: Main Level
Features
- Breakfast Room/Nook, Other(Refer to Remarks)
- Flooring: Carpet, Laminate, Vinyl
- Has fireplace: Yes
- Fireplace features: Living Room, Gas
Interior area
- Total structure area: 1,258
- Total interior livable area: 1,258 sqft
Property
Parking
- Total spaces: 2
- Parking features: Attached
- Attached garage spaces: 2
Features
- Levels: Two
- Stories: 2
- Patio & porch: Patio
- Has view: Yes
- View description: Mountain(s), Territorial
Lot
- Size: 2,391 Square Feet
- Features: Dimension Above, Landscaped
Details
- Zoning: FMU
Construction
Type & style
- Home type: SingleFamily
- Property subtype: Single Family Residence
Materials
- Fiber Cement, Lap Siding
- Foundation: Continuous
- Roof: Composition
Condition
- New construction: Yes
- Year built: 2025
Details
- Warranty included: Yes
Utilities & green energy
- Electric: 1/Main
- Sewer: Public Sewer
- Water: Public
- Utilities for property: Water Connected
Community & HOA
Community
- Subdivision: Fairview Add West
HOA
- Has HOA: Yes
- Amenities included: Other (Refer to Remarks)
- HOA fee: $86 monthly
Location
- Region: Salem
Financial & listing details
- Price per square foot: $397/sqft
- Price range: $499K - $499K
- Date on market: 9/24/2026
- Listing agreement: Exclusive Right To Sell
- Listing terms: VA Loan,Cash,FHA,Conventional
Estimated market value
$498,300
$473,000 - $523,000
$2,347/mo
Price history
| Date | Event | Price |
|---|---|---|
| 10/9/2026 | Price change | $499,000-7.4%$397/sqft |
Source:  WVMLS #845987 Report a problem WVMLS #845987 Report a problem | ||
| 9/24/2026 | Listed for sale | $539,000-3.6%$428/sqft |
Source: WVMLS #845987 Report a problem | ||
| 8/19/2026 | Listing removed | $559,000$444/sqft |
Source: WVMLS #831516 Report a problem | ||
| 7/16/2025 | Listed for sale | $559,000$444/sqft |
Source: WVMLS #831516 Report a problem | ||
Public tax history
Tax history is unavailable.
Monthly payment
Est. payment
Payment breakdown
Explore the cost of this home by adjusting the details. Changes won't be saved.Climate risks
Neighborhood: Morningside
Nearby schools
Schools provided by the listing agent
- Elementary: Morningside
- Middle: Leslie
- High: South Salem
Source: WVMLS. This data may not be complete. We recommend contacting the local school district to confirm school assignments for this home.
Similar homes
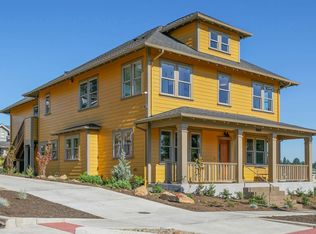
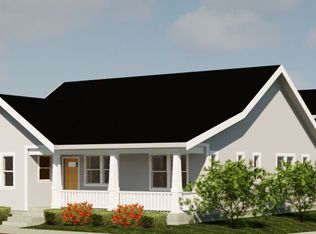
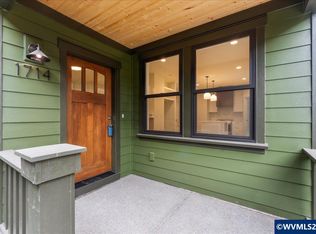
- $499,0002 bd2 ba1.1k sqft1714 Strong Rd SE, Salem, OR 97302New Construction
 MLS ID #845178, MAT GENUSER, Simplihom. WVMLS
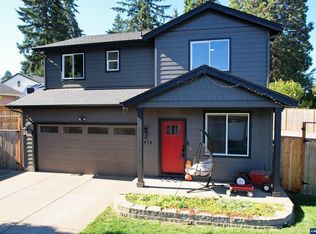
 - $465,0003 bd3 ba1.6k sqft474 Browning Ave SE, Salem, OR 97302For Sale
 MLS ID #846318, JAMES HAUGE, Legacy Real Estate. WVMLS
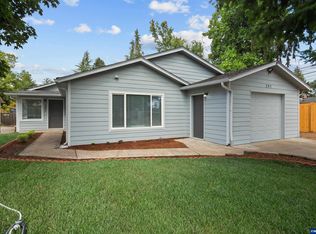
 - $514,9004 bd2 ba1.7k sqft297 Arlene Ave SE, Salem, OR 97302For Sale
 MLS ID #845262, ANDRES MARTINEZ, More Realty. WVMLS
 - $409,0003 bd2 ba1.1k sqft3426 Edward Dr SE, Salem, OR 97302For Sale
 MLS ID #843588, MIKE PALUSKA, Paluska Real Estate. WVMLS
 - $420,0004 bd2 ba1.6k sqft398 Mize Rd SE, Salem, OR 97302For SaleMLS ID #846107, HANNAH FOUTS-SPARKS, Smi Real Estate. WVMLS
- $459,0003 bd2 ba1.5k sqft2485 Equestrian Loop S, Salem, OR 97302For SaleMLS ID #844137, KRISTA TERLECKI, Homesmart Realty Group. WVMLS
- $529,9003 bd3 ba1.5k sqft5675 Jeremy Valley Lot 59 Dr SE, Salem, OR 97306New ConstructionMLS ID #846140, SARAH WALSH, Re/Max Integrity - Salem. WVMLS
- $519,9003 bd3 ba1.5k sqft542 Sarah Renee Ave SE Lot 76, Salem, OR 97306New ConstructionMLS ID #846139, SARAH WALSH, Re/Max Integrity - Salem. WVMLS
- $479,9003 bd2 ba1.6k sqft2005 Davis Rd S, Salem, OR 97306For SaleMLS ID #841191, DANIEL GANDEE, Real Broker. WVMLS
- $350,0002 bd1 ba1.6k sqft1235 Vista Ave SE, Salem, OR 97302For SaleMLS ID #844443, KARISA PATTON, Paramount Real Estate Services. WVMLS
- $530,0003 bd2 ba1.5k sqft1943 Glen Creek Rd NW, Salem, OR 97304Active
 MLS ID #406119210, Eddie Knippel, MORE Realty. RMLS (OR)
 - $424,9003 bd2 ba1.4k sqft5423 Basin St S, Salem, OR 97306For SaleMLS ID #846213, ISAAC JUDD, Hearthstone Real Estate. WVMLS
- $475,0003 bd2 ba1.2k sqft5142 Hasbrook Ave NE, Keizer, OR 97303For SaleMLS ID #845607, LORENZO FLORES, Realty Of America, Llc. WVMLS
- $415,0003 bd2 ba1.5k sqft1575 Sandstone Ct S, Salem, OR 97306For SaleMLS ID #845275, AMY MCLEOD P.C., Keller Williams Capital City. WVMLS
- $619,9003 bd2 ba1.7k sqft3946 Tayside St S, Salem, OR 97302For SaleMLS ID #844109, LILLIAN KAY, Fcre Home. WVMLS
- $625,0002 bd2 ba1.8k sqft3385 Augusta National Dr S, Salem, OR 97302For SaleMLS ID #845696, TY HILDEBRAND, Realty One Group Willamette Valley. WVMLS
- $335,9003 bd3 ba1.3k sqft5725 Joynak St S, Salem, OR 97306For SaleMLS ID #844600, DANIEL CHIN, Homesmart Realty Group. WVMLS
- $384,9002 bd1 ba1k sqft1084 24th St NE, Salem, OR 97301For SaleMLS ID #838595, JENNY MORROW, Coldwell Banker Mountain West Real Estate, Inc.. WVMLS
