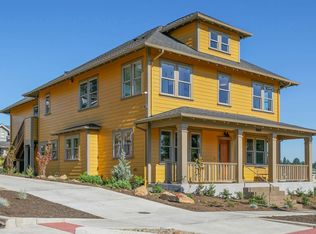
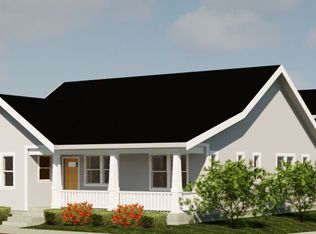
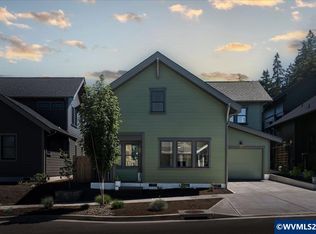
Accepted Offer with Contingencies. Come see Fairview Addition West, our front porch neighborhood, featuring treelined streets, pedestrian friendly sidewalks, a pocket park, future amphitheater and more. Conveniently located, this current, stylish home is designed to couple a private and snug library/home office with a fantastic open kitchen, dining/living area and covered patio designed for entertaining. Situated on a premium lot to the east of the amphitheater/green space in our newest phase. Other lots and cottages available now!
Accepting backups
Listed by: Homesmart Realty Group • EVE OLSEN • Contact: CELL: 503-559-8837
$727,625
1771 Strong Rd SE, Salem, OR 97302
3beds
1,849sqft
Single Family Residence
Built in 2026
4,680 Square Feet Lot
$728,200 Zestimate®
$394/sqft
$85/mo HOA
What's special
- 224 days
- 18
- 0
Zillow last checked:
Listing updated:
Listed by:
EVE OLSEN CELL:503-559-8837,
Homesmart Realty Group
Source: WVMLS,MLS#: 836731
Facts & features
Interior
Bedrooms & bathrooms
- Bedrooms: 3
- Bathrooms: 3
- Full bathrooms: 2
- 1/2 bathrooms: 1
Primary bedroom
- Level: Main
Bedroom 2
- Level: Upper
Bedroom 3
- Level: Upper
Dining room
- Features: Area (Combination)
- Level: Main
Kitchen
- Level: Main
Living room
- Level: Main
Heating
- Forced Air, Natural Gas
Cooling
- Central Air
Appliances
- Included: Dishwasher, Disposal, Gas Range, Microwave, Range Included, Gas Water Heater
- Laundry: Main Level
Features
- Mudroom, Office, Walk-in Pantry
- Has fireplace: Yes
- Fireplace features: Gas, Living Room
Interior area
- Total structure area: 1,849
- Total interior livable area: 1,849 sqft
Property
Parking
- Total spaces: 2
- Parking features: Attached
- Attached garage spaces: 2
Features
- Levels: One and One Half
- Stories: 1
- Patio & porch: Covered Patio
- Has view: Yes
- View description: Territorial
Lot
- Size: 4,680 Square Feet
- Dimensions: 24' x 104'
- Features: Dimension Above, Landscaped
Details
- Zoning: RMX
Construction
Type & style
- Home type: SingleFamily
- Property subtype: Single Family Residence
Materials
- Fiber Cement, Lap Siding
- Foundation: Continuous
- Roof: Composition,Shingle
Condition
- New construction: Yes
- Year built: 2026
Details
- Warranty included: Yes
Utilities & green energy
- Electric: 1/Main
- Sewer: Public Sewer
- Water: Public
Community & HOA
Community
- Subdivision: Fairview Addition West
HOA
- Has HOA: Yes
- Amenities included: Other (Refer to Remarks)
- HOA fee: $85 monthly
Location
- Region: Salem
Financial & listing details
- Price per square foot: $394/sqft
- Price range: $727.6K - $727.6K
- Date on market: 1/16/2026
- Listing agreement: Exclusive Right To Sell
- Listing terms: Cash,Conventional,Federal Land Bank,VA Loan,FHA
Estimated market value
$728,200
$692,000 - $765,000
$2,863/mo
Price history
| Date | Event | Price |
|---|---|---|
| 7/31/2026 | Listed for sale | $727,625$394/sqft |
Source: | ||
| 5/11/2026 | Pending sale | $727,625$394/sqft |
Source: | ||
| 5/11/2026 | Contingent | $727,625+1.2%$394/sqft |
Source: | ||
| 1/16/2026 | Pending sale | $719,160$389/sqft |
Source: | ||
Public tax history
Tax history is unavailable.
Monthly payment
Est. payment
Payment breakdown
Explore the cost of this home by adjusting the details. Changes won't be saved.Climate risks
Neighborhood: Morningside
Nearby schools
Schools provided by the listing agent
- Elementary: Morningside
- Middle: Leslie
- High: South Salem
Source: WVMLS. This data may not be complete. We recommend contacting the local school district to confirm school assignments for this home.