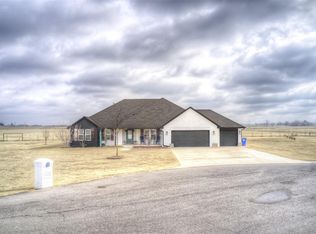
**MAJOR PRICE REDUCTION** on this Exceptional 4-bedroom, 3-bathroom home on 5 acres with an incredible shop and outdoor living setup!** This 3,383 sq. ft. property offers the perfect combination of quality construction, functionality, and space. The home features a **2x6 framed construction with foam insulation in the walls and attic**, a **premium wood front door**, durable **wood-look tile flooring**, and a premium fireplace designed to help heat the entire home.
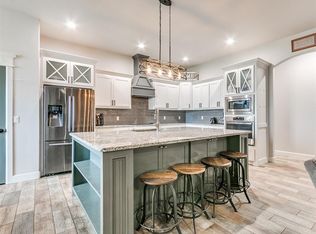
The spacious kitchen is built for entertaining and everyday convenience, featuring **double ovens and pull-outs in most cabinets** for exceptional storage and functionality. The main level includes a convenient half bath, while the upstairs bonus room offers a full bathroom and could easily serve as a **4th bedroom, guest suite, office, or flex space**.
Outside, the property truly shines with **tons of additional concrete, providing ample space for entertainment, including a **marked pickleball court**, along with abundant outdoor living space featuring a **two-sided pergola**—perfect for entertaining, relaxing, or enjoying the acreage.
The **30x50 shop** provides an impressive amount of workspace and storage, complete with **concrete floors and an insulated, heated/cooled office space**. There is also an **additional small equipment shop with concrete floors**, making this property ideal for anyone needing room for vehicles, equipment, hobbies, or a home-based business.
Banner School District allows your choice of High School between Yukon HS, Mustang HS, El Reno HS, Union City HS, and will put at the top of the list for Bethany HS.
Additional features include **Septic, Canadian County Rural Water, and a roof that is only 2 years old**. With 3 acres, substantial improvements, exceptional storage, and a versatile floor plan, this property offers a rare combination of comfort, quality, and functionality. **A must-see property with room to live, work, entertain, and enjoy the outdoors!**
For sale
Price cut: $24K (9/24)
$725,000
17100 15th St SW, El Reno, OK 73036
4beds
3,383sqft
Single Family Residence
Built in 2011
5 Acres Lot
$700,200 Zestimate®
$214/sqft
$-- HOA
What's special
Versatile floor planWood-look tile flooringExceptional storageMarked pickleball courtDouble ovens
- 46 days
- 2,369
- 50
Likely to sell faster than
Zillow last checked:
Listing updated:
Listed by:
Matt Berry 405-655-5441,
H&W Realty Branch,
Christie Green 405-400-0704,
H&W Realty Branch
Source: MLSOK/OKCMAR as distributed by MLS GRID,MLS#: 1236763
Facts & features
Interior
Bedrooms & bathrooms
- Bedrooms: 4
- Bathrooms: 3
- Full bathrooms: 3
Heating
- Has Heating (Unspecified Type)
Cooling
- Has cooling: Yes
Appliances
- Included: Dishwasher, Disposal, Microwave, Warming Drawer, Electric Oven, Double Oven, Built-In Electric Range
Features
- Flooring: Tile
- Windows: Double Pane, Low E, Vinyl Frame
- Number of fireplaces: 1
- Fireplace features: Wood Burning
Interior area
- Total structure area: 3,383
- Total interior livable area: 3,383 sqft
Video & virtual tour
Property
Parking
- Total spaces: 3
- Parking features: Concrete
- Garage spaces: 3
Features
- Levels: One and One Half
- Stories: 1.5
Lot
- Size: 5 Acres
- Features: Interior Lot, Rural
Details
- Parcel number: 17100SW15th73036
- Special conditions: None
Construction
Type & style
- Home type: SingleFamily
- Architectural style: Traditional
- Property subtype: Single Family Residence
Materials
- Brick, Brick Veneer
- Foundation: Slab
- Roof: Composition
Condition
- Year built: 2011
Utilities & green energy
- Utilities for property: Propane, Public
Community & HOA
Location
- Region: El Reno
Financial & listing details
- Price per square foot: $214/sqft
- Tax assessed value: $590,222
- Annual tax amount: $4,465
- Date on market: 8/13/2026
- Listing terms: Cash,Conventional,Sell FHA or VA
Estimated market value
$700,200
$665,000 - $735,000
$2,422/mo
Price history
| Date | Event | Price |
|---|---|---|
| 9/24/2026 | Price change | $725,000-3.2%$214/sqft |
Source:  MLSOK/OKCMAR as distributed by MLS GRID #1236763 Report a problem MLSOK/OKCMAR as distributed by MLS GRID #1236763 Report a problem | ||
| 8/13/2026 | Listed for sale | $749,000$221/sqft |
Source: MLSOK/OKCMAR as distributed by MLS GRID #1236763 Report a problem | ||
Public tax history
| Year | Property taxes | Tax assessment |
|---|---|---|
| 2025 | $4,465 +11% | $55,804 +3% |
| 2024 | $4,021 +2.1% | $54,178 +3% |
| 2023 | $3,937 +2.2% | $52,601 +3% |
| 2022 | $3,853 +2.5% | $51,068 +3% |
| 2021 | $3,758 +1.2% | $49,581 |
| 2020 | $3,713 +2.5% | $49,581 +3% |
| 2019 | $3,622 +1.5% | $48,147 +3% |
| 2018 | $3,567 +0.7% | $46,744 +1.5% |
| 2017 | $3,542 | $46,066 |
| 2016 | -- | $46,066 +7.7% |
| 2015 | -- | $42,775 +5.8% |
| 2014 | -- | $40,427 -0.6% |
| 2013 | -- | $40,689 |
| 2011 | -- | $40,689 |
Find assessor info on the county website
Monthly payment
Est. payment
Payment breakdown
Explore the cost of this home by adjusting the details. Changes won't be saved.Climate risks
Neighborhood: 73036
Nearby schools
Schools provided by the listing agent
- Elementary: Banner Public School
- Middle: Banner Public School
Source: MLSOK/OKCMAR as distributed by MLS GRID. This data may not be complete. We recommend contacting the local school district to confirm school assignments for this home.
Similar homes
- $815,0003 bd2 ba3.2k sqft2901 Fontaine Pl, El Reno, OK 73036For Sale
 MLS ID #1245485, Sarah Schrick, Keystone Realty Group. MLSOK/OKCMAR as distributed by MLS GRID
 - $725,0003 bd3 ba3.6k sqft1120 Torre Pines Ct, Yukon, OK 73099For Sale
 MLS ID #1231003, Jenna Harper, Sage Sotheby's Realty. MLSOK/OKCMAR as distributed by MLS GRID
 - $554,9004 bd3 ba2.4k sqft7188 Legacy Pointe, El Reno, OK 73036For Sale
 MLS ID #1231242, Casey Trejo, Cultivate Real Estate. MLSOK/OKCMAR as distributed by MLS GRID
 - $679,9004 bd3 ba3.7k sqft9124 SW 36th St, Oklahoma City, OK 73179For Sale
 MLS ID #1216806, Cheryl Gruntmeir, Always Real Estate. MLSOK/OKCMAR as distributed by MLS GRID
