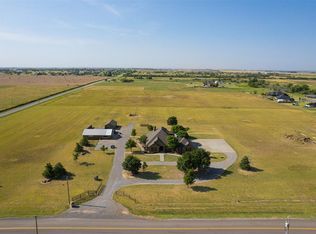
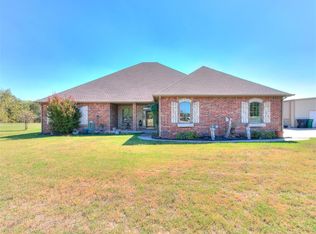
NOTE: Primary house is NOT in flood zone, and does not require flood insurance. Ask your Realtor to see info in supplements. Exceptional equestrian property, located in sought after Banner School District, offering a well-maintained home on 20 acres, with another 20 available. Includes a guest/mother in law/ or caretakers cottage, extensive horse facilities on beautifully maintained acreage with creek, trees, pasture and ponds. Electric gate at property entrance. The main home features spray foam insulation, a newly constructed kitchen island, two recently replaced water heaters (including one tankless unit), 2 bedrooms and 2.5 baths on the main level, plus 2 additional bedrooms, a Jack-and-Jill bath, and a second living area upstairs. All carpeted areas have new carpet.
The guest house has been completely renovated on the exterior with new siding, a new roof, and an added garage. It offers 2 bedrooms, 1 bath, a mud/utility room w/ access to under house.
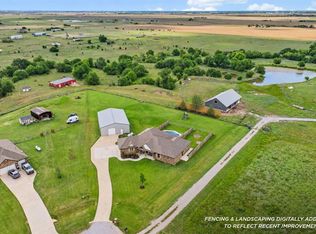
Designed for serious horse/livestock enthusiasts, the property includes a 7,801 SF (72' x 108.35') galvanized metal enclosed indoor riding arena with electricity, dirt footing, and multiple horse stalls; a 1,296 SF (36' x 36') galvanized metal workshop with an attached 1,755 SF (36' x 48.75') galvanized metal barn featuring electricity, dirt flooring, tack room, and multiple horse stalls; and an additional 2,160 SF (24' x 90') galvanized metal barn with electricity, dirt flooring, and multiple horse stalls.
The acreage is fully fenced with a combination of pipe and cable fencing and includes a creek, pond, beautiful views, abundant wildlife, and horse training facilities. This meticulously maintained property offers a rare combination of quality improvements, functional equestrian amenities, and scenic surroundings.
For sale
Price cut: $99.1K (10/3)
$999,900
8615 Reno Rd E, El Reno, OK 73036
4beds
3,331sqft
Single Family Residence
Built in 2012
20 Acres Lot
$968,600 Zestimate®
$300/sqft
$-- HOA
What's special
Horse training facilitiesAdded garageExtensive horse facilitiesJack-and-jill bathSpray foam insulationNewly constructed kitchen island
- 108 days
- 653
- 74
Zillow last checked:
Listing updated:
Listed by:
Cindy Horton 405-650-7081,
1st United Okla, REALTORS
Source: MLSOK/OKCMAR as distributed by MLS GRID,MLS#: 1236718
Facts & features
Interior
Bedrooms & bathrooms
- Bedrooms: 4
- Bathrooms: 5
- Full bathrooms: 3
- 1/2 bathrooms: 2
Heating
- Has Heating (Unspecified Type)
Cooling
- Has cooling: Yes
Appliances
- Included: Dishwasher, Disposal, Microwave, Washer/Dryer, Built-In Electric Oven, Built-In Electric Range
Features
- Combo Woodwork
- Flooring: Carpet, Tile
- Windows: Double Pane Windows
- Number of fireplaces: 1
- Fireplace features: Wood Burning
Interior area
- Total structure area: 3,331
- Total interior livable area: 3,331 sqft
Video & virtual tour
Property
Parking
- Total spaces: 3
- Parking features: Additional Parking, Gravel
- Garage spaces: 3
- Has uncovered spaces: Yes
Features
- Levels: One and One Half
- Stories: 1.5
- Exterior features: Rain Gutters
- Fencing: Combination
- Waterfront features: Creek
Lot
- Size: 20 Acres
- Features: Interior Lot
Details
- Additional structures: Accessory Dwelling Unit
- Parcel number: 8615NONERenoE.73036
- Special conditions: None
Construction
Type & style
- Home type: SingleFamily
- Architectural style: Ranch,Traditional
- Property subtype: Single Family Residence
Materials
- Brick, Stone
- Foundation: Slab
- Roof: Composition
Condition
- Year built: 2012
Utilities & green energy
- Sewer: Septic Tank
- Water: Rural
- Utilities for property: High Speed Internet
Community & HOA
Location
- Region: El Reno
Financial & listing details
- Price per square foot: $300/sqft
- Tax assessed value: $569,447
- Annual tax amount: $5,299
- Date on market: 6/28/2026
- Electric utility on property: Yes
Estimated market value
$968,600
$920,000 - $1.02M
$2,631/mo
Price history
| Date | Event | Price |
|---|---|---|
| 10/3/2026 | Price change | $999,900-9%$300/sqft |
Source:  MLSOK/OKCMAR as distributed by MLS GRID #1236718 Report a problem MLSOK/OKCMAR as distributed by MLS GRID #1236718 Report a problem | ||
| 8/12/2026 | Price change | $1,099,000-8.4%$330/sqft |
Source: MLSOK/OKCMAR as distributed by MLS GRID #1236718 Report a problem | ||
| 6/28/2026 | Listed for sale | $1,200,000+14.3%$360/sqft |
Source: MLSOK/OKCMAR as distributed by MLS GRID #1236718 Report a problem | ||
| 6/15/2022 | Sold | $1,050,000$315/sqft |
Source: MLSOK/OKCMAR as distributed by MLS GRID #995023 Report a problem | ||
| 5/10/2022 | Pending sale | $1,050,000$315/sqft |
Source: MLSOK/OKCMAR as distributed by MLS GRID #995023 Report a problem | ||
| 5/3/2022 | Price change | $1,050,000-12.5%$315/sqft |
Source: MLSOK/OKCMAR as distributed by MLS GRID #995023 Report a problem | ||
| 4/4/2022 | Pending sale | $1,200,000$360/sqft |
Source: MLSOK/OKCMAR as distributed by MLS GRID #995023 Report a problem | ||
| 2/14/2022 | Listed for sale | $1,200,000-25%$360/sqft |
Source: MLSOK/OKCMAR as distributed by MLS GRID #995023 Report a problem | ||
| 9/15/2021 | Listing removed | -- |
Source: MLSOK/OKCMAR as distributed by MLS GRID #959597 Report a problem | ||
| 5/27/2021 | Listed for sale | $1,600,000+0.3%$480/sqft |
Source: MLSOK/OKCMAR as distributed by MLS GRID #959597 Report a problem | ||
| 9/15/2019 | Listing removed | $1,595,000$479/sqft |
Source: Ken Carpenter Realty #841995 Report a problem | ||
| 11/30/2018 | Listed for sale | $1,595,000$479/sqft |
Source: Ken Carpenter Realty #841995 Report a problem | ||
Public tax history
| Year | Property taxes | Tax assessment |
|---|---|---|
| 2025 | $5,299 +9.7% | $66,039 +1.8% |
| 2024 | $4,829 +2.1% | $64,860 +3% |
| 2023 | $4,728 +37.4% | $62,970 +37.7% |
| 2022 | $3,442 +2.6% | $45,720 +3% |
| 2021 | $3,356 +4.3% | $44,388 +3% |
| 2020 | $3,217 +2.5% | $43,096 +3% |
| 2019 | $3,138 +1.6% | $41,840 +3% |
| 2018 | $3,089 +2.3% | $40,622 +3% |
| 2017 | $3,021 | $39,438 |
| 2016 | -- | $39,438 +6.1% |
| 2015 | -- | $37,175 +3% |
| 2014 | -- | $36,092 +3% |
| 2013 | -- | $35,041 +508.7% |
| 2011 | -- | $5,757 |
| 2010 | -- | $5,757 +4% |
| 2009 | -- | $5,536 +10.3% |
| 2008 | -- | $5,021 -87.4% |
| 2004 | $276 -18.1% | $39,853 -14.9% |
| 2003 | $337 0% | $46,810 0% |
| 2002 | $337 | $46,815 |
Find assessor info on the county website
Monthly payment
Est. payment
Payment breakdown
Explore the cost of this home by adjusting the details. Changes won't be saved.Climate risks
Neighborhood: 73036
Nearby schools
Schools provided by the listing agent
- Elementary: Banner Public School
- Middle: Banner Public School
Source: MLSOK/OKCMAR as distributed by MLS GRID. This data may not be complete. We recommend contacting the local school district to confirm school assignments for this home.
Similar homes
- $724,9004 bd3 ba3.3k sqft17100 15th St SW, El Reno, OK 73036For Sale
 MLS ID #1236763, Matt Berry, H&W Realty Branch. MLSOK/OKCMAR as distributed by MLS GRID
 - $815,0003 bd2 ba3.2k sqft2901 Fontaine Pl, El Reno, OK 73036For Sale
 MLS ID #1245485, Sarah Schrick, Keystone Realty Group. MLSOK/OKCMAR as distributed by MLS GRID
 - $519,9004 bd3 ba2.4k sqft7188 Legacy Pointe, El Reno, OK 73036For Sale
 MLS ID #1252459, Casey Trejo, Cultivate Real Estate. MLSOK/OKCMAR as distributed by MLS GRID
 - $699,0004 bd4 ba3.5k sqft12600 SW 58th St, Mustang, OK 73064For Sale
 MLS ID #1252802, Karen Barton-Tillery, Metro First Realty. MLSOK/OKCMAR as distributed by MLS GRID
