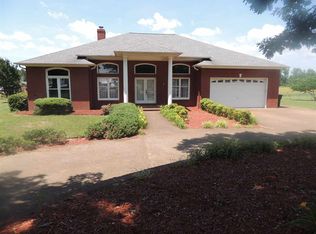
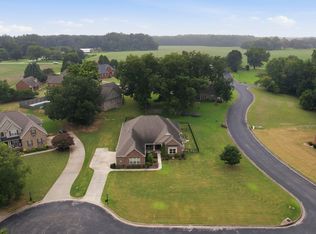
2 HOMES INCLUDED!! Are you looking for a large 1+ acre lot with no restrictions, a quiet country setting, and convenient access to shopping (new Food City 5 mins), restaurants, and only 45 min to Redstone? You have found it!! This meticulously maintained 1-level 4-bed 2-bath home, including an office, sunroom, and storm shelter (NO CARPET), has it all with an additional detached guest house/mil suite. The custom-built detached home is 3 years old and includes a kitchen, living room, laundry/pantry, bedroom, and bath. The detached home offers a concrete foundation and hurricane straps. The lot offers an extended parking pad, raised garden beds, and fruit trees. VIRTUAL TOUR!
For sale
$549,900
17117 Blackburn Rd, Athens, AL 35611
5beds
3,153sqft
Single Family Residence
Built in 2013
1.01 Acres Lot
$535,400 Zestimate®
$174/sqft
$-- HOA
What's special
Quiet country settingExtended parking padStorm shelterRaised garden bedsFruit trees
- 44 days
- 546
- 58
Zillow last checked:
Listing updated:
Listed by:
Candace Claburn 256-652-7401,
A.H. Sothebys Int. Realty
Source: ValleyMLS,MLS#: 21927525
Facts & features
Interior
Bedrooms & bathrooms
- Bedrooms: 5
- Bathrooms: 3
- Full bathrooms: 3
Rooms
- Room types: Master Bedroom, Living Room, Bedroom 2, Dining Room, Bedroom 3, Kitchen, Bedroom 4, 2ndkit, Office/Study, Glabath, Laundry, Sun, In-LawSuite
Primary bedroom
- Features: Crown Molding, Isolate, Recessed Lighting, Smooth Ceiling, Wood Floor, Walk-In Closet(s)
- Level: First
- Area: 225
- Dimensions: 15 x 15
Bedroom 2
- Features: Crown Molding, Recessed Lighting, Smooth Ceiling, Wood Floor, Walk-In Closet(s)
- Level: First
- Area: 132
- Dimensions: 11 x 12
Bedroom 3
- Features: Ceiling Fan(s), Crown Molding, Recessed Lighting, Smooth Ceiling, Wood Floor
- Level: First
- Area: 121
- Dimensions: 11 x 11
Bedroom 4
- Features: Ceiling Fan(s), Crown Molding, Recessed Lighting, Smooth Ceiling, Wood Floor
- Level: First
- Area: 121
- Dimensions: 11 x 11
Bedroom 5
- Features: Ceiling Fan(s)
- Level: First
- Area: 120
- Dimensions: 12 x 10
Bathroom 1
- Features: Crown Molding, Double Vanity, Smooth Ceiling, Vinyl
- Level: First
- Area: 80
- Dimensions: 8 x 10
Dining room
- Features: 10’ + Ceiling, Crown Molding, Smooth Ceiling, Wood Floor
- Level: First
- Area: 143
- Dimensions: 11 x 13
Kitchen
- Features: 10’ + Ceiling, Crown Molding, Eat-in Kitchen, Pantry, Recessed Lighting, Smooth Ceiling, Wood Floor
- Level: First
- Area: 187
- Dimensions: 11 x 17
Living room
- Features: 10’ + Ceiling, Ceiling Fan(s), Crown Molding, Recessed Lighting, Smooth Ceiling, Wood Floor
- Level: First
- Area: 378
- Dimensions: 18 x 21
Office
- Features: Crown Molding, Smooth Ceiling, Wood Floor
- Level: First
- Area: 90
- Dimensions: 9 x 10
Laundry room
- Features: Crown Molding, Smooth Ceiling
- Level: First
- Area: 70
- Dimensions: 7 x 10
Heating
- Central 1
Cooling
- Central 1
Appliances
- Included: Range, Warming Drawer, Dishwasher, Microwave, Electric Water Heater
Features
- Basement: Crawl Space
- Has fireplace: No
- Fireplace features: None
Interior area
- Total interior livable area: 3,153 sqft
Video & virtual tour
Property
Parking
- Parking features: Garage Faces Side, Driveway-Gravel
Features
- Levels: One
- Stories: 1
- Patio & porch: Patio, Front Porch, Covered Porch
Lot
- Size: 1.01 Acres
Details
- Additional structures: Guest House
- Parcel number: 1102040000020005
Construction
Type & style
- Home type: SingleFamily
- Architectural style: Ranch
- Property subtype: Single Family Residence
Condition
- New construction: No
- Year built: 2013
Utilities & green energy
- Sewer: Septic Tank
- Water: Public
Community & HOA
Community
- Subdivision: Metes And Bounds
HOA
- Has HOA: No
Location
- Region: Athens
Financial & listing details
- Price per square foot: $174/sqft
- Tax assessed value: $450,100
- Date on market: 8/27/2026
Estimated market value
$535,400
$509,000 - $562,000
$2,646/mo
Price history
| Date | Event | Price |
|---|---|---|
| 8/27/2026 | Listed for sale | $549,900+61.3%$174/sqft |
Source:  ValleyMLS #21927525 Report a problem ValleyMLS #21927525 Report a problem | ||
| 9/1/2022 | Sold | $341,000+0.3%$108/sqft |
Source: ValleyMLS #1810611 Report a problem | ||
| 8/8/2022 | Contingent | $340,000$108/sqft |
Source: ValleyMLS #1810611 Report a problem | ||
| 7/27/2022 | Listed for sale | $340,000$108/sqft |
Source: ValleyMLS #1810611 Report a problem | ||
| 6/15/2022 | Contingent | $340,000$108/sqft |
Source: ValleyMLS #1810611 Report a problem | ||
| 6/10/2022 | Listed for sale | $340,000+28.3%$108/sqft |
Source: ValleyMLS #1810611 Report a problem | ||
| 7/31/2020 | Sold | $265,000+2%$84/sqft |
Source: ValleyMLS #1146370 Report a problem | ||
| 6/21/2020 | Listed for sale | $259,900+16.5%$82/sqft |
Source: Dream Key Real Estate, LLC #1146370 Report a problem | ||
| 3/12/2018 | Sold | $223,000-3%$71/sqft |
Source: ValleyMLS #1082007 Report a problem | ||
| 12/20/2017 | Listed for sale | $229,900$73/sqft |
Source: Dream Key Real Estate, LLC #1082007 Report a problem | ||
| 11/15/2017 | Listing removed | $229,900$73/sqft |
Source: Dream Key Real Estate, LLC #1082007 Report a problem | ||
| 11/14/2017 | Listed for sale | $229,900$73/sqft |
Source: Dream Key Real Estate, LLC #1082007 Report a problem | ||
Public tax history
| Year | Property taxes | Tax assessment |
|---|---|---|
| 2025 | -- | $44,580 +7% |
| 2024 | -- | $41,680 +7.4% |
| 2023 | -- | $38,820 +21.1% |
| 2022 | $909 +43.3% | $32,060 +40% |
| 2020 | $634 +20.9% | $22,900 +19% |
| 2018 | $524 -7.3% | $19,240 -1.9% |
| 2017 | $566 | $19,620 -90% |
| 2016 | $566 | $196,140 +899.7% |
| 2015 | $566 | $19,620 |
Find assessor info on the county website
Monthly payment
Est. payment
Payment breakdown
Explore the cost of this home by adjusting the details. Changes won't be saved.Climate risks
Neighborhood: 35611
Nearby schools
Schools provided by the listing agent
- Elementary: Bluesprings Elementary
- Middle: Clements
- High: Clements
Source: ValleyMLS. This data may not be complete. We recommend contacting the local school district to confirm school assignments for this home.
Similar homes
- $619,9005 bd4 ba3.8k sqft17516 Watercress Dr, Athens, AL 35611For Sale
 MLS ID #21927605, Christina Howard. ValleyMLS
 - $524,9004 bd3 ba3.6k sqft24768 Blossom Ln, Athens, AL 35613For Sale
 MLS ID #21930690, Emily Banta. ValleyMLS
 - $539,9005 bd5 ba3.2k sqft18795 S Haven Cir, Athens, AL 35613For Sale
 MLS ID #21924750, Benjamin Waye. ValleyMLS
 - $599,5005 bd4 ba3.9k sqft12872 Saint Andrews Dr, Athens, AL 35611For Sale
 MLS ID #528313, Caleb G McConnell. Strategic MLS Alliance
