You will love this single level beautifully appointed custom built home on 6 quiet acres. This home has a wonderful open floor plan with hardwood floors, custom mill work and an efficient chef's kitchen. The primary suite features a large ensuite bath and huge closet with custom built ins. Everywhere are quality appointments. The third bedroom doubles as a safe room. The fully finished 3 car garage is a thoughtful touch. Outside has a large concrete drive with generous parking, a stocked pond and storage shed for your tools. The location is conveniently ten minutes to Athens and half an hour to the airport. Turn key and move in ready!
For sale
Price cut: $5K (7/30)
$594,000
18543 Tillman Mill Rd, Athens, AL 35614
3beds
2,655sqft
Single Family Residence
Built in 2024
6.09 Acres Lot
$588,800 Zestimate®
$224/sqft
$-- HOA
What's special
Primary suiteSingle levelWonderful open floor planStocked pondHardwood floorsCustom mill workLarge ensuite bath
- 90 days
- 558
- 34
Zillow last checked:
Listing updated:
Listed by:
Jon McCormick 208-570-3230,
Rosenblum Realty, Inc.
Source: ValleyMLS,MLS#: 21921147
Facts & features
Interior
Bedrooms & bathrooms
- Bedrooms: 3
- Bathrooms: 3
- Full bathrooms: 2
- 1/2 bathrooms: 1
Rooms
- Room types: Master Bedroom, Living Room, Bedroom 2, Bedroom 3, Kitchen
Primary bedroom
- Features: 10’ + Ceiling, Ceiling Fan(s), Crown Molding, Double Vanity, Recessed Lighting, Tile, Wood Floor, Walk-In Closet(s)
- Level: First
- Area: 289
- Dimensions: 17 x 17
Bedroom 2
- Features: 10’ + Ceiling, Ceiling Fan(s), Recessed Lighting, Sitting Area, Wood Floor
- Level: First
- Area: 364
- Dimensions: 14 x 26
Bedroom 3
- Level: First
- Area: 238
- Dimensions: 14 x 17
Kitchen
- Features: 10’ + Ceiling, Crown Molding, Eat-in Kitchen, Granite Counters, Kitchen Island, Pantry, Recessed Lighting, Wood Floor
- Area: 135
- Dimensions: 9 x 15
Living room
- Features: 10’ + Ceiling, Ceiling Fan(s), Crown Molding, Recessed Lighting, Wood Floor
- Area: 576
- Dimensions: 24 x 24
Heating
- Central 1, Electric
Cooling
- Central 1, Electric
Appliances
- Included: Cooktop, Oven, Dishwasher, Microwave, Disposal, Electric Water Heater
Features
- Has basement: No
- Number of fireplaces: 1
- Fireplace features: One, Electric
Interior area
- Total interior livable area: 2,655 sqft
Property
Parking
- Parking features: Garage-Three Car, Garage-Attached, Driveway-Concrete
Features
- Levels: One
- Stories: 1
- Patio & porch: Covered Patio
- Has private pool: Yes
- Has view: Yes
- View description: Bluff/Brow
- Waterfront features: Lake/Pond
Lot
- Size: 6.09 Acres
- Dimensions: 1493 x 593 x 277 x 208
- Features: Cleared
Details
- Parcel number: 0608330000008000
Construction
Type & style
- Home type: SingleFamily
- Architectural style: Ranch
- Property subtype: Single Family Residence
Materials
- Foundation: Slab
Condition
- New construction: No
- Year built: 2024
Utilities & green energy
- Sewer: Septic Tank
- Water: Public
Community & HOA
Community
- Subdivision: Metes And Bounds
HOA
- Has HOA: No
Location
- Region: Athens
Financial & listing details
- Price per square foot: $224/sqft
- Tax assessed value: $694,000
- Annual tax amount: $1
- Date on market: 6/17/2026
Estimated market value
$588,800
$559,000 - $618,000
$2,587/mo
Price history
| Date | Event | Price |
|---|---|---|
| 7/30/2026 | Price change | $594,000-0.8%$224/sqft |
Source:  ValleyMLS #21921147 Report a problem ValleyMLS #21921147 Report a problem | ||
| 7/13/2026 | Price change | $599,000-4.2%$226/sqft |
Source: ValleyMLS #21921147 Report a problem | ||
| 6/17/2026 | Listed for sale | $625,000-10.1%$235/sqft |
Source: ValleyMLS #21921147 Report a problem | ||
| 3/5/2026 | Listing removed | $695,000$262/sqft |
Source: ValleyMLS #21867114 Report a problem | ||
| 12/1/2025 | Price change | $695,000+26.4%$262/sqft |
Source: ValleyMLS #21867114 Report a problem | ||
| 10/15/2025 | Price change | $550,000-7.6%$207/sqft |
Source:  RealTracs MLS as distributed by MLS GRID #2800297 Report a problem RealTracs MLS as distributed by MLS GRID #2800297 Report a problem | ||
| 5/8/2025 | Price change | $595,000-33.5%$224/sqft |
Source: ValleyMLS #21867114 Report a problem | ||
| 1/23/2025 | Price change | $895,000+31.8%$337/sqft |
Source: ValleyMLS #21867114 Report a problem | ||
| 12/3/2024 | Price change | $679,000-43.4%$256/sqft |
Source: RealTracs MLS as distributed by MLS GRID #2685304 Report a problem | ||
| 10/30/2024 | Price change | $1,200,000+66.7%$452/sqft |
Source: ValleyMLS #21867114 Report a problem | ||
| 9/19/2024 | Price change | $719,900-19.6%$271/sqft |
Source: RealTracs MLS as distributed by MLS GRID #2685304 Report a problem | ||
| 7/29/2024 | Listed for sale | $895,000$337/sqft |
Source: ValleyMLS #21867114 Report a problem | ||
Public tax history
| Year | Property taxes | Tax assessment |
|---|---|---|
| 2025 | $1 | $51,160 +7% |
| 2024 | $1 | $47,820 +4.6% |
| 2023 | $1 | $45,720 +22.1% |
| 2022 | -- | $37,440 +21.6% |
| 2020 | $872 +30.1% | $30,780 +27.9% |
| 2018 | $670 -9% | $24,060 -4.8% |
| 2017 | $736 | $25,260 -91.2% |
| 2016 | $736 | $286,440 +1034.9% |
| 2015 | $736 | $25,240 |
Find assessor info on the county website
Monthly payment
Est. payment
Payment breakdown
Explore the cost of this home by adjusting the details. Changes won't be saved.Climate risks
Neighborhood: 35614
Nearby schools
Schools provided by the listing agent
- Elementary: Sugar Creek Elementary
- Middle: West Limestone
- High: West Limestone
Source: ValleyMLS. This data may not be complete. We recommend contacting the local school district to confirm school assignments for this home.
Similar homes
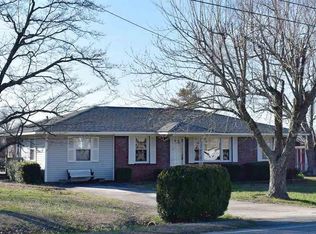
- $549,9005 bd3 ba3.1k sqft17117 Blackburn Rd, Athens, AL 35611For Sale
 MLS ID #21927525, Candace Claburn. ValleyMLS
 - $630,0004 bd3 ba2.6k sqft2235 Us Highway 31 S, Athens, AL 35611For Sale
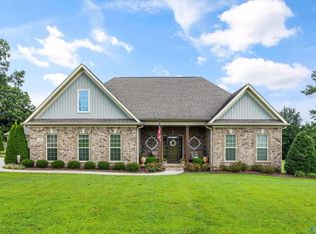 MLS ID #21927839, Jennifer Lacasse. ValleyMLS
 - $619,9005 bd4 ba3.8k sqft17516 Watercress Dr, Athens, AL 35611For Sale
 MLS ID #21927605, Christina Howard. ValleyMLS
 - $297,0003 bd3 ba1.6k sqft14024 Elk River Mills Rd, Athens, AL 35614For Sale
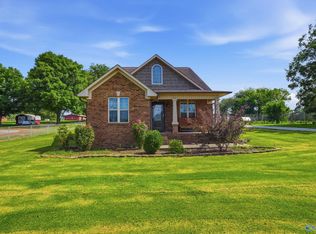 MLS ID #21922155, Donna Poston. ValleyMLS
