Welcome to your new home in High Range! This spacious residential property boasts high ceilings & modern tankless water heater(2025) for ultimate comfort & efficiency. Built by Casa Verde Builders, it's Green Built Gold Certified, ensuring a sustainable living environment. You'll love the comfort of thebeautiful cork flooring in the primary bedroom & appreciate the stylish tile floors in the wet & living areas. Guest bedrooms have cozy carpet. The kitchen is a dream with granite countertops, soft-close drawers & doors, convenient pull-outs, & a walk-in pantry. Well appointed with pendant & recessed light + S/S appliances. Enjoy easy-care yard upkeep while appreciating the unique touches like a variance plaster accent wall & lighted nichos. Many features in this home are only found in custom built residences. You can have quality construction, style and sustainability at one sweet price.
For sale
$360,000
1712 Chisholm Trl NE, Rio Rancho, NM 87144
3beds
1,717sqft
Single Family Residence
Built in 2013
5,227 Square Feet Lot
$357,500 Zestimate®
$210/sqft
$-- HOA
What's special
Variance plaster accent wallEasy-care yard upkeepModern tankless water heaterHigh ceilingsLighted nichosWalk-in pantry
- 16 days
- 988
- 150
Likely to sell faster than
Zillow last checked:
Listing updated:
Listed by:
Diana S Costales 505-363-5457,
Coldwell Banker Legacy 505-892-1000
Source: SWMLS,MLS#: 1111444
Facts & features
Interior
Bedrooms & bathrooms
- Bedrooms: 3
- Bathrooms: 2
- Full bathrooms: 2
Primary bedroom
- Level: Main
- Area: 194.16
- Dimensions: 15.85 x 12.25
Bedroom 2
- Level: Main
- Area: 146.63
- Dimensions: 12.75 x 11.5
Dining room
- Level: Main
- Area: 135
- Dimensions: 13.5 x 10
Kitchen
- Level: Main
- Area: 156.25
- Dimensions: 12.5 x 12.5
Living room
- Level: Main
- Area: 235.19
- Dimensions: 17.75 x 13.25
Heating
- Forced Air, Natural Gas
Cooling
- Refrigerated
Appliances
- Included: Dryer, Dishwasher, Free-Standing Electric Range, Disposal, Microwave, Refrigerator, Self Cleaning Oven, Washer
- Laundry: Electric Dryer Hookup
Features
- Ceiling Fan(s), Dual Sinks, Entrance Foyer, Family/Dining Room, High Ceilings, Living/Dining Room, Main Level Primary, Pantry, Tub Shower, Water Closet(s), Walk-In Closet(s)
- Flooring: Carpet, Cork, Tile
- Windows: Double Pane Windows, Insulated Windows, Vinyl
- Has basement: No
- Number of fireplaces: 1
- Fireplace features: Glass Doors, Gas Log, Kiva
Interior area
- Total structure area: 1,717
- Total interior livable area: 1,717 sqft
Property
Parking
- Total spaces: 2
- Parking features: Attached, Finished Garage, Garage, Garage Door Opener
- Attached garage spaces: 2
Accessibility
- Accessibility features: None
Features
- Levels: One
- Stories: 1
- Patio & porch: Covered, Patio
- Exterior features: IrrigationSprinklers
- Fencing: Back Yard
Lot
- Size: 5,227 Square Feet
- Features: Landscaped, Planned Unit Development, Few Trees
Details
- Parcel number: 1013071263374
- Zoning description: R-1
Construction
Type & style
- Home type: SingleFamily
- Property subtype: Single Family Residence
Materials
- Frame, Stucco
- Foundation: Slab
- Roof: Pitched,Tile
Condition
- Resale
- New construction: No
- Year built: 2013
Details
- Builder name: Casa Verde
Utilities & green energy
- Sewer: Public Sewer
- Water: Public
- Utilities for property: Cable Available, Electricity Connected, Natural Gas Connected, Phone Available, Sewer Connected, Underground Utilities, Water Connected
Green energy
- Energy generation: None
- Water conservation: Water-Smart Landscaping
Community & HOA
Community
- Security: Smoke Detector(s)
- Subdivision: High Range Unit 3
Location
- Region: Rio Rancho
Financial & listing details
- Price per square foot: $210/sqft
- Tax assessed value: $165,353
- Annual tax amount: $1,914
- Date on market: 9/24/2026
- Cumulative days on market: 16 days
- Listing terms: Cash,Conventional,FHA,VA Loan
- Road surface type: Asphalt
Estimated market value
$357,500
$340,000 - $375,000
$2,353/mo
Price history
| Date | Event | Price |
|---|---|---|
| 9/24/2026 | Listed for sale | $360,000$210/sqft |
Source:  SWMLS #1111444 Report a problem SWMLS #1111444 Report a problem | ||
Public tax history
| Year | Property taxes | Tax assessment |
|---|---|---|
| 2025 | $1,854 -0.2% | $55,118 +3% |
| 2024 | $1,857 +2.8% | $53,513 +3% |
| 2023 | $1,807 +2% | $51,954 +3% |
| 2022 | $1,771 +0.9% | $50,441 +3% |
| 2021 | $1,755 +3.1% | $48,972 +3% |
| 2020 | $1,702 -0.7% | $47,546 |
| 2019 | $1,713 +6.3% | $47,546 |
| 2018 | $1,611 -26.6% | $47,546 -20.6% |
| 2017 | $2,196 | $59,850 +3% |
| 2016 | $2,196 +0.3% | $58,107 |
| 2014 | $2,189 | $58,107 +597.3% |
| 2013 | $2,189 | $8,333 |
Find assessor info on the county website
Monthly payment
Est. payment
Payment breakdown
Explore the cost of this home by adjusting the details. Changes won't be saved.Climate risks
Neighborhood: 87144
Nearby schools
Schools provided by the listing agent
- High: V. Sue Cleveland
Source: SWMLS. This data may not be complete. We recommend contacting the local school district to confirm school assignments for this home.
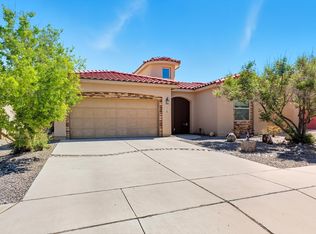
Similar homes
- $355,0003 bd2 ba1.5k sqft3408 Oregon Trail Rd NE, Rio Rancho, NM 87144For Sale
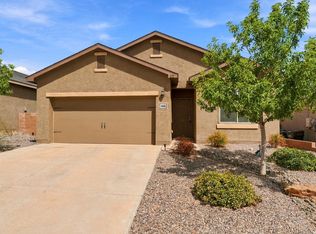 MLS ID #1111375, Frank Hung, Realty One of New Mexico. SWMLS
 - $345,0004 bd2 ba1.6k sqft3798 Cattle Dr NE, Rio Rancho, NM 87144For Sale
 MLS ID #1111805, Alyssa Renee Gonzales, EXP Realty LLC. SWMLS
 - $349,0003 bd2 ba1.8k sqft3603 Timberline Rd NE, Rio Rancho, NM 87144For Sale
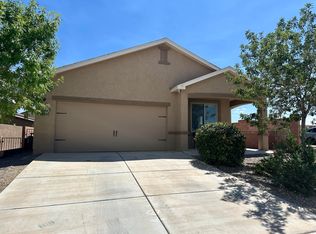 MLS ID #1109581, Chris J Cantrell, MORE Realty, Inc. SWMLS
 - $349,0003 bd2 ba1.6k sqft2610 Camino Plata Loop NE, Rio Rancho, NM 87144For Sale
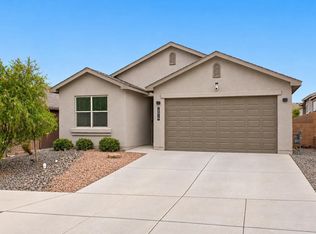 MLS ID #1111897, Gabriel J Alarid, EXP Realty LLC. SWMLS
