Welcome to the highly sought-after community of Entrada at High Range! This beautiful single-story home features an inviting open floor plan with 3 bedrooms and 1.75 baths. The kitchen offers granite countertops, modern cabinetry, stainless steel appliances, and opens to the main living area, creating a great space for everyday living and entertaining. Brand new carpet throughout the home. Luxury vinyl planks in the kitchen, kitchen nook, baths, and laundry room. The spacious primary suite includes a private bath and walk-in closet. Additional features include an attached 2-car garage and plenty of natural light throughout.Step outside to a fully block-fenced backyard with a large covered patio, perfect for relaxing or entertaining. Xeriscaped front and back yards provide attractive, low-maintenance outdoor living.Conveniently located near Northern Blvd and Idalia Rd with easy access to shopping, dining, schools, parks, and everyday conveniences. The home is also close to Rio Rancho Middle School and V. Sue Cleveland High School. Enjoy a newer Rio Rancho community while still being within easy reach of the many amenities Rio Rancho has to offer.Don't miss the opportunity to make this move-in ready home yours!
For sale
$355,000
3408 Oregon Trail Rd NE, Rio Rancho, NM 87144
3beds
1,596sqft
Single Family Residence
Built in 2020
6,098 Square Feet Lot
$351,900 Zestimate®
$222/sqft
$30/mo HOA
What's special
Single-story homeModern cabinetryInviting open floor planSpacious primary suiteStainless steel appliancesFully block-fenced backyardLarge covered patio
- 3 days
- 288
- 26
Likely to sell faster than
Zillow last checked:
Listing updated:
Listed by:
Frank Hung 909-957-5777,
Realty One of New Mexico 505-883-9400
Source: SWMLS,MLS#: 1111375
Facts & features
Interior
Bedrooms & bathrooms
- Bedrooms: 3
- Bathrooms: 2
- Full bathrooms: 1
- 3/4 bathrooms: 1
Heating
- Combination
Cooling
- Refrigerated
Appliances
- Included: Dryer, Dishwasher, Free-Standing Electric Range, Free-Standing Gas Range, Disposal, Microwave, Refrigerator, Washer
- Laundry: Electric Dryer Hookup
Features
- Breakfast Area, Ceiling Fan(s), Great Room, Main Level Primary, Pantry, Shower Only, Separate Shower, Walk-In Closet(s)
- Flooring: Carpet, Laminate
- Windows: Double Pane Windows, Insulated Windows
- Has basement: No
- Has fireplace: No
Interior area
- Total structure area: 1,596
- Total interior livable area: 1,596 sqft
Property
Parking
- Total spaces: 2
- Parking features: Attached, Finished Garage, Garage, Garage Door Opener
- Attached garage spaces: 2
Features
- Levels: One
- Stories: 1
- Patio & porch: Covered, Patio
- Exterior features: Private Yard, Sprinkler/Irrigation
- Fencing: Wall
Lot
- Size: 6,098 Square Feet
- Features: Landscaped, Few Trees
Details
- Parcel number: 1013071187354
- Zoning description: R-4
Construction
Type & style
- Home type: SingleFamily
- Property subtype: Single Family Residence
Materials
- Frame, Stucco
- Roof: Pitched,Shingle
Condition
- Resale
- New construction: No
- Year built: 2020
Details
- Builder name: Lgi Homes
Utilities & green energy
- Sewer: Public Sewer
- Water: Public
- Utilities for property: Cable Available, Electricity Connected, Natural Gas Connected, Sewer Connected, Water Connected
Green energy
- Energy generation: None
- Water conservation: Water-Smart Landscaping
Community & HOA
Community
- Subdivision: High Range Unit 4 Phase A
HOA
- Has HOA: Yes
- Services included: Common Areas
- HOA fee: $30 monthly
Location
- Region: Rio Rancho
Financial & listing details
- Price per square foot: $222/sqft
- Tax assessed value: $271,351
- Annual tax amount: $3,156
- Date on market: 9/22/2026
- Listing terms: Cash,Conventional,FHA,VA Loan
Estimated market value
$351,900
$334,000 - $369,000
$2,411/mo
Price history
| Date | Event | Price |
|---|---|---|
| 9/22/2026 | Listed for sale | $355,000$222/sqft |
Source:  SWMLS #1111375 Report a problem SWMLS #1111375 Report a problem | ||
| 8/6/2025 | Listing removed | $2,000$1/sqft |
Source: Zillow Rentals Report a problem | ||
| 7/30/2025 | Listed for rent | $2,000$1/sqft |
Source: Zillow Rentals Report a problem | ||
| 3/19/2021 | Sold | -- |
Source: SWMLS #983241 Report a problem | ||
Public tax history
| Year | Property taxes | Tax assessment |
|---|---|---|
| 2025 | $3,156 -0.3% | $90,450 +3% |
| 2024 | $3,165 +2.6% | $87,816 +3% |
| 2023 | $3,084 +1.9% | $85,258 +3% |
| 2022 | $3,026 +635.9% | $82,775 +688.3% |
| 2021 | $411 | $10,500 |
| 2020 | $411 | $10,500 |
Find assessor info on the county website
Monthly payment
Est. payment
Payment breakdown
Explore the cost of this home by adjusting the details. Changes won't be saved.Climate risks
Neighborhood: 87144
Nearby schools
Schools provided by the listing agent
- Elementary: Enchanted Hills
- Middle: Rio Rancho Mid High
- High: V. Sue Cleveland
Source: SWMLS. This data may not be complete. We recommend contacting the local school district to confirm school assignments for this home.
- $326,3003 bd2 ba1.4k sqft3412 Oregon Trail Rd NE, Rio Rancho, NM 87144Off Market
- $397,6004 bd2 ba2k sqft3404 Oregon Trail Rd NE, Rio Rancho, NM 87144Off Market
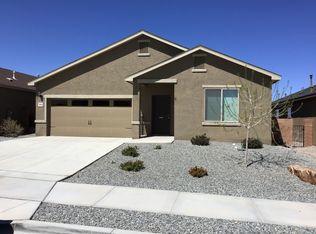
- $338,4003 bd2 ba1.5k sqft3416 Oregon Trail Rd NE, Rio Rancho, NM 87144Off Market
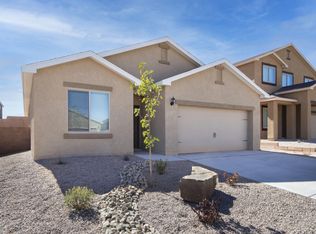
- $367,6003 bd2 ba1.8k sqft3400 Oregon Trail Rd NE, Rio Rancho, NM 87144Off Market
Similar homes
- $360,0003 bd2 ba1.7k sqft1712 Chisholm Trl NE, Rio Rancho, NM 87144For Sale
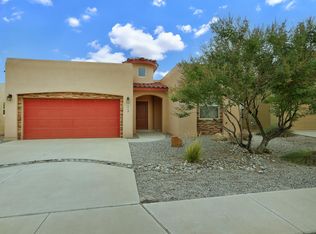 MLS ID #1111444, Diana S Costales, Coldwell Banker Legacy. SWMLS
 - $349,0003 bd2 ba1.8k sqft3603 Timberline Rd NE, Rio Rancho, NM 87144For Sale
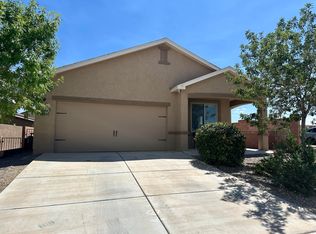 MLS ID #1109581, Chris J Cantrell, MORE Realty, Inc. SWMLS
 - $318,0003 bd2 ba1.5k sqft3504 Wild Horse Rd NE, Rio Rancho, NM 87144For Sale
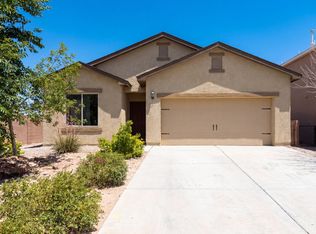 MLS ID #1107177, Tara Jones, Opendoor Brokerage, LLC. SWMLS
 - from $399,9003 bd2 ba1.5k sqftBisbee Plan, Estrella at High Range, Rancho, NM 87144New Construction
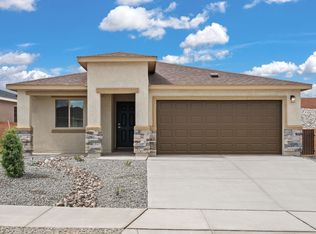 LGI Homes
