Welcome home to this beautifully remodeled four-bedroom, two-bath home in a quiet neighborhood, offering the perfect blend of timeless character and modern comfort. The charming front porch invites you to sit down and have a cup of tea. Upon entering, the original hardwood floors add warmth and charm throughout, while the thoughtful updates make this home truly move-in ready. Enjoy butcher-block kitchen countertops in the updated kitchen and fully updated bathrooms in neutral tones and stone counters and floors for a nice, clean finish. Outside, the large fenced backyard creates a private space to relax, entertain, and enjoy the outdoors. An above-ground pool provides the perfect spot for summer fun, while three separate outdoor seating areas offer plenty of room for gatherings, morning coffee, or unwinding at the end of the day. A spacious 24' X 34' three-sided carport (with concrete pad) provides generous covered parking, extra storage, and added convenience. With its inviting indoor spaces, exceptional outdoor living, and extensive remodeling, this home is ready for its next chapter. Come see all it has to offer!
For sale
$232,000
1712 Old Bunger Rd, Graham, TX 76450
4beds
1,613sqft
Single Family Residence
Built in 1945
0.39 Acres Lot
$-- Zestimate®
$144/sqft
$-- HOA
What's special
Above-ground poolOriginal hardwood floorsButcher-block kitchen countertopsStone counters and floorsLarge fenced backyardCharming front porchGenerous covered parking
- 30 days
- 343
- 32
Likely to sell faster than
Zillow last checked:
Listing updated:
Listed by:
Kaiddo Morris 0852571,
Agape and Associates LLC 940-393-3667
Source: NTREIS,MLS#: 21410153
Facts & features
Interior
Bedrooms & bathrooms
- Bedrooms: 4
- Bathrooms: 2
- Full bathrooms: 2
Primary bedroom
- Features: Ceiling Fan(s)
- Level: First
- Dimensions: 10 x 11
Bedroom
- Features: Ceiling Fan(s)
- Level: First
- Dimensions: 10 x 10
Bedroom
- Features: Ceiling Fan(s)
- Level: First
- Dimensions: 10 x 10
Bedroom
- Level: First
- Dimensions: 9 x 12
Primary bathroom
- Features: Granite Counters
- Level: First
- Dimensions: 5 x 8
Dining room
- Level: First
- Dimensions: 12 x 9
Other
- Features: Granite Counters, Linen Closet
- Level: First
- Dimensions: 5 x 10
Kitchen
- Features: Eat-in Kitchen, Kitchen Island
- Level: First
- Dimensions: 18 x 20
Living room
- Features: Ceiling Fan(s), Fireplace
- Level: First
- Dimensions: 24 x 13
Heating
- Central, Electric, Fireplace(s), Natural Gas
Cooling
- Central Air, Ceiling Fan(s), Electric
Appliances
- Included: Dishwasher, Gas Range, Gas Water Heater, Microwave
- Laundry: In Kitchen
Features
- Decorative/Designer Lighting Fixtures, Eat-in Kitchen, Granite Counters, Kitchen Island, Natural Woodwork
- Flooring: Carpet, Ceramic Tile, Hardwood, Wood
- Has basement: No
- Number of fireplaces: 1
- Fireplace features: Living Room, Masonry, Wood Burning
Interior area
- Total interior livable area: 1,613 sqft
Video & virtual tour
Property
Parking
- Total spaces: 2
- Parking features: Additional Parking, Concrete, Covered, Carport, Detached Carport, Storage
- Carport spaces: 2
Features
- Levels: One
- Stories: 1
- Patio & porch: Covered
- Exterior features: Storage
- Pool features: Above Ground, Outdoor Pool, Pool Cover, Pool
- Fencing: Back Yard,Chain Link,Fenced,Perimeter
Lot
- Size: 0.39 Acres
- Features: Back Yard, Interior Lot, Lawn
Details
- Additional structures: Other
- Parcel number: 11049
Construction
Type & style
- Home type: SingleFamily
- Architectural style: Traditional,Detached
- Property subtype: Single Family Residence
Materials
- Vinyl Siding, Wood Siding
- Foundation: Concrete Perimeter
- Roof: Composition,Shingle
Condition
- Year built: 1945
Utilities & green energy
- Sewer: Public Sewer
- Water: Public, Well
- Utilities for property: Electricity Connected, Natural Gas Available, Sewer Available, Separate Meters, Water Available
Community & HOA
Community
- Subdivision: Ribble Add
HOA
- Has HOA: No
Location
- Region: Graham
Financial & listing details
- Price per square foot: $144/sqft
- Tax assessed value: $174,050
- Annual tax amount: $4,076
- Date on market: 10/16/2026
- Cumulative days on market: 31 days
- Listing terms: Cash,Conventional,FHA,USDA Loan,VA Loan
- Exclusions: Refrigerator, fireplace log insert, curtains and rods, flatscreen TVs, hot tub, patio screening and furniture
- Road surface type: Asphalt
Estimated market value
Not available
Estimated sales range
Not available
Not available
Price history
| Date | Event | Price |
|---|---|---|
| 10/16/2026 | Listed for sale | $232,000+54.7%$144/sqft |
Source: NTREIS #21410153 Report a problem | ||
| 8/5/2021 | Pending sale | $150,000$93/sqft |
Source: NTREIS #14577122 Report a problem | ||
| 7/23/2021 | Listed for sale | $150,000$93/sqft |
Source: NTREIS #14577122 Report a problem | ||
| 6/16/2021 | Pending sale | $150,000$93/sqft |
Source: NTREIS #14577122 Report a problem | ||
| 6/7/2021 | Price change | $150,000-6.2%$93/sqft |
Source: NTREIS #14577122 Report a problem | ||
| 5/14/2021 | Listed for sale | $159,900$99/sqft |
Source: NTREIS #14577122 Report a problem | ||
| 3/16/2021 | Sold | -- |
Source: Public Record Report a problem | ||
Public tax history
| Year | Property taxes | Tax assessment |
|---|---|---|
| 2026 | -- | $157,948 +10% |
| 2025 | $2,325 -0.4% | $143,589 +10% |
| 2024 | $2,334 +15.9% | $130,535 +10% |
| 2023 | $2,014 -19.1% | $118,668 +10% |
| 2022 | $2,489 +112.7% | $107,880 +114.7% |
| 2021 | $1,170 | $50,250 +2.1% |
| 2020 | -- | $49,240 -1.9% |
| 2019 | -- | $50,180 -3.7% |
| 2018 | -- | $52,130 +0.1% |
| 2017 | -- | $52,070 -1.8% |
| 2016 | -- | $53,040 -1.7% |
| 2015 | -- | $53,980 +2.2% |
| 2014 | -- | $52,830 +5.3% |
| 2013 | -- | $50,180 +7% |
| 2012 | -- | $46,880 -22.3% |
| 2011 | -- | $60,320 |
| 2010 | -- | $60,320 +1.1% |
| 2009 | -- | $59,680 |
| 2008 | -- | $59,680 |
| 2007 | -- | -- |
Find assessor info on the county website
Monthly payment
Est. payment
Payment breakdown
Explore the cost of this home by adjusting the details. Changes won't be saved.Climate risks
Neighborhood: 76450
Nearby schools
Schools provided by the listing agent
- Elementary: Graham
- Middle: Graham
- High: Graham
- District: Graham ISD
Source: NTREIS. This data may not be complete. We recommend contacting the local school district to confirm school assignments for this home.
Similar homes
- $230,0004 bd2 ba2.1k sqft924 4th St, Graham, TX 76450For Sale
 MLS ID #21399436, Amie Pratt. NTREIS
- $229,9003 bd2 ba1.4k sqft1405 Thompson Dr, Graham, TX 76450For Sale
 MLS ID #21418457, Arena Drennan. NTREIS
- $229,0003 bd2 ba1.2k sqft1309 East St, Graham, TX 76450For Sale
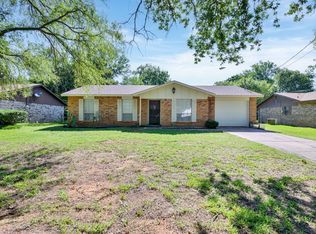 MLS ID #21343848, Rusty VanSoelen. NTREIS
- $--3 bd2 ba1.5k sqft1423 Avenue B, Graham, TX 76450Auction
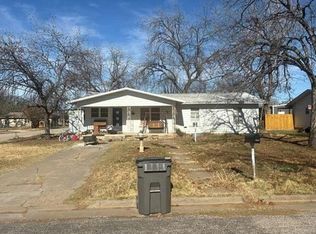 Auction.com 2
