Escape to the perfect blend of peaceful country living and everyday convenience in this stunning, like-new 3-bedroom, 2-bath home nestled on a picturesque 1-acre lot shaded by beautiful mature oak trees just outside the city limits. Completely rebuilt down to the framing, this exceptional home offers the style, efficiency, and peace of mind of new construction. The bright, open-concept floor plan is ideal for entertaining, featuring a spacious living area and a beautifully designed kitchen with custom cabinetry by a local craftsman, quartz countertops, tile backsplash, undermount sink, pantry, vented range hood, and natural gas or electric range hookup. The private primary suite boasts a spa-inspired bath with a custom tile shower, while the guest bath features a beautifully tiled tub shower combination. Built for lasting comfort, the home includes spray foam insulation, a new 4-ton natural gas HVAC system, tankless water heater, Low-E argon-filled windows, all-new PEX plumbing, 200-amp electrical service with new wiring, luxury vinyl plank flooring, and ceiling fans throughout. Step outside to enjoy your covered back porch and patio, perfect for morning coffee or evening sunsets. A 22x20 covered carport and restored 14x22 workshop add functionality and storage. With a new composite roof featuring TAMKO StormFighter II shingles, attractive board-and-batten accents, and quality finishes throughout, this move-in-ready home delivers modern comfort, timeless style, and the serenity of country living just minutes from town.
For sale
$299,500
3041 Old Bunger Rd, Graham, TX 76450
3beds
1,584sqft
Single Family Residence
Built in 1940
1 Acres Lot
$281,600 Zestimate®
$189/sqft
$-- HOA
What's special
Bright open-concept floor planLuxury vinyl plank flooringQuality finishes throughoutLow-e argon-filled windowsCeiling fans throughoutQuartz countertopsTile backsplash
- 48 days
- 494
- 25
Zillow last checked:
Listing updated:
Listed by:
Amie Pratt 0672066 (940)549-2152,
Weatherbee Real Estate 940-549-2152
Source: NTREIS,MLS#: 21344717
Facts & features
Interior
Bedrooms & bathrooms
- Bedrooms: 3
- Bathrooms: 2
- Full bathrooms: 2
Primary bedroom
- Features: Ceiling Fan(s), En Suite Bathroom
- Level: First
- Dimensions: 11 x 10
Living room
- Features: Ceiling Fan(s)
- Level: First
- Dimensions: 19 x 12
Heating
- Central, Natural Gas
Cooling
- Central Air, Ceiling Fan(s), Electric
Appliances
- Included: Tankless Water Heater, Vented Exhaust Fan
- Laundry: Washer Hookup, Dryer Hookup
Features
- Decorative/Designer Lighting Fixtures, Kitchen Island, Open Floorplan, Pantry, Walk-In Closet(s)
- Flooring: Luxury Vinyl Plank
- Has basement: No
- Has fireplace: No
Interior area
- Total interior livable area: 1,584 sqft
Video & virtual tour
Property
Parking
- Total spaces: 2
- Parking features: Carport, Gravel
- Carport spaces: 2
Features
- Levels: One
- Stories: 1
- Patio & porch: Rear Porch, Covered, Front Porch
- Pool features: None
- Fencing: Fenced,Full,Wrought Iron,Wire
Lot
- Size: 1 Acres
- Features: Back Yard, Interior Lot, Lawn, Few Trees
Details
- Parcel number: 5318
Construction
Type & style
- Home type: SingleFamily
- Architectural style: Detached
- Property subtype: Single Family Residence
- Attached to another structure: Yes
Materials
- Brick
- Foundation: Pillar/Post/Pier
- Roof: Composition
Condition
- Year built: 1940
Utilities & green energy
- Sewer: Public Sewer, Septic Tank
- Utilities for property: Electricity Connected, Natural Gas Available, Sewer Available, Septic Available, Separate Meters
Community & HOA
Community
- Subdivision: Ben Hill Surv Abs #144
HOA
- Has HOA: No
Location
- Region: Graham
Financial & listing details
- Price per square foot: $189/sqft
- Tax assessed value: $35,740
- Annual tax amount: $676
- Date on market: 7/30/2026
- Cumulative days on market: 229 days
- Listing terms: Cash,Conventional,1031 Exchange,FHA,VA Loan
- Road surface type: Asphalt
Estimated market value
$281,600
$268,000 - $296,000
$1,721/mo
Price history
| Date | Event | Price |
|---|---|---|
| 7/30/2026 | Listed for sale | $299,500-9%$189/sqft |
Source: NTREIS #21344717 Report a problem | ||
| 7/15/2026 | Listing removed | $329,000$208/sqft |
Source: NTREIS #21154633 Report a problem | ||
| 4/14/2026 | Price change | $329,000-2.9%$208/sqft |
Source: NTREIS #21154633 Report a problem | ||
| 3/11/2026 | Price change | $339,000-2.9%$214/sqft |
Source: NTREIS #21154633 Report a problem | ||
| 1/15/2026 | Listed for sale | $349,000$220/sqft |
Source: NTREIS #21154633 Report a problem | ||
Public tax history
| Year | Property taxes | Tax assessment |
|---|---|---|
| 2025 | $656 +20% | $34,704 +20% |
| 2024 | $547 +17.9% | $28,920 +20% |
| 2023 | $464 +21.1% | $24,100 +34.9% |
| 2022 | $383 +137.5% | $17,870 +161.3% |
| 2021 | $161 | $6,840 +1.9% |
| 2020 | -- | $6,710 |
| 2019 | -- | $6,710 |
| 2018 | -- | $6,710 |
| 2017 | -- | $6,710 |
| 2016 | -- | $6,710 |
| 2015 | -- | $6,710 +30% |
| 2014 | -- | $5,160 |
| 2013 | -- | $5,160 |
| 2012 | -- | $5,160 |
| 2011 | -- | $5,160 |
| 2010 | -- | $5,160 |
| 2009 | -- | $5,160 |
| 2008 | -- | $5,160 |
| 2007 | -- | -- |
Find assessor info on the county website
Monthly payment
Est. payment
Payment breakdown
Explore the cost of this home by adjusting the details. Changes won't be saved.Climate risks
Neighborhood: 76450
Nearby schools
Schools provided by the listing agent
- Elementary: Graham
- Middle: Graham
- High: Graham
- District: Graham ISD
Source: NTREIS. This data may not be complete. We recommend contacting the local school district to confirm school assignments for this home.
Similar homes
- $299,9994 bd2 ba2k sqft111 Medlan Chapel Rd, Graham, TX 76450For Sale
 MLS ID #21308441, Amie Pratt. NTREIS
 - $295,0004 bd2 ba1.8k sqft1525 Louis St, Graham, TX 76450New Construction
 NTREIS
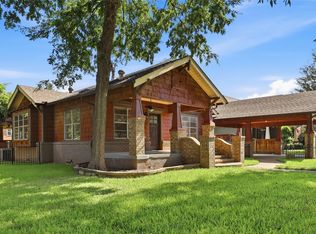
 - $295,0002 bd2 ba1k sqft815 Brazos St, Graham, TX 76450For Sale
 MLS ID #21346931, Ruby Jernigan. NTREIS
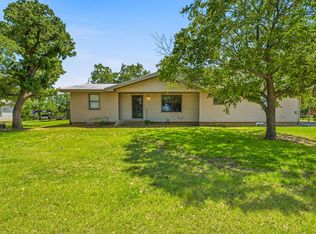
 - $360,0003 bd2 ba1.8k sqft1331 Medlan Chapel Rd, Graham, TX 76450For Sale
 MLS ID #21311955, Amie Pratt. NTREIS
