Welcome to 1712 Saracen Rd, an architectural gem in Austin Lake Hills Estates, zoned in coveted Eanes ISD. Designed by award-winning Davey McEathron Architecture, this 4-bedroom + office, 3.5-bath residence spans 3,477 sf with a sophisticated split-level layout that places the primary suite, living areas, and secondary bedrooms on separate floors for ultimate privacy. The gourmet kitchen anchors the main level with Jenn-Air appliances including a 48-inch refrigerator and 6-burner gas range with griddle, custom white oak cabinetry, Taj Mahal quartzite countertops, a built-in wine rack, and a large walk-in pantry. A few steps up, the living room opens to a dual-level backyard deck through large sliders, while the dedicated dining space showcases 21-ft ceilings and a built-in dry bar. The primary suite occupies its own level with deck access, an oversized dual-entry walk-in closet, and a spa bathroom featuring terracotta tile, a freestanding soaking tub, and dual floating vanities. The top floor offers a spacious loft with deck, a dedicated office, a mother-in-law suite with ensuite bath and deck access, two additional bedrooms, and a third full bath. Set on .35 acres, the backyard features thoughtfully designed multi-level outdoor living areas and a dedicated fire pit space. Additional highlights include a two-car garage with EV plug, mudroom, deeded Lake Austin access, a low 1.45% property tax rate.
Active
Price cut: $50K (8/11)
$1,699,000
1712 Saracen Rd, Austin, TX 78733
4beds
3,477sqft
Single Family Residence
Built in 2024
0.35 Acres Lot
$-- Zestimate®
$489/sqft
$-- HOA
What's special
Sophisticated split-level layoutDedicated officeUltimate privacyDedicated fire pit spaceBuilt-in dry barBuilt-in wine rackDedicated dining space
- 97 days
- 673
- 75
Zillow last checked:
Listing updated:
Listed by:
Crystal Olenbush (512) 344-6000,
AustinRealEstate.com (512) 344-6000
Source: Unlock MLS,MLS#: 9936751
Facts & features
Interior
Bedrooms & bathrooms
- Bedrooms: 4
- Bathrooms: 4
- Full bathrooms: 3
- 1/2 bathrooms: 1
- Main level bedrooms: 1
Primary bedroom
- Features: Walk-In Closet(s)
- Level: Main
Kitchen
- Features: Kitchen Island, Gourmet Kitchen, Open to Family Room, Pantry, Plumbed for Icemaker, Recessed Lighting
- Level: Main
Heating
- Central
Cooling
- Ceiling Fan(s), Central Air
Appliances
- Included: Dishwasher, Disposal, Exhaust Fan, Freezer, Ice Maker, Microwave, Range, RNGHD, Stainless Steel Appliance(s)
Features
- Built-in Features, Ceiling Fan(s), Stone Counters, Double Vanity, Dry Bar, Electric Dryer Hookup, Gas Dryer Hookup, Entrance Foyer, Interior Steps, Kitchen Island, Multiple Living Areas, Natural Woodwork, Open Floorplan, Pantry, Primary Bedroom on Main, Recessed Lighting, Soaking Tub, Walk-In Closet(s), Washer Hookup
- Flooring: Tile, Wood
- Windows: See Remarks
Interior area
- Total interior livable area: 3,477 sqft
Property
Parking
- Total spaces: 2
- Parking features: Driveway, Garage
- Garage spaces: 2
Accessibility
- Accessibility features: None
Features
- Levels: Two
- Stories: 2
- Patio & porch: Deck
- Exterior features: Gutters Full, Lighting, Private Yard
- Pool features: None
- Fencing: Fenced
- Has view: Yes
- View description: Trees/Woods
- Waterfront features: None
Lot
- Size: 0.35 Acres
- Features: Back Yard, Corner Lot, Front Yard, Landscaped, Native Plants, Sprinkler - Automatic
Details
- Additional structures: None
- Parcel number: 129473
- Special conditions: Standard
Construction
Type & style
- Home type: SingleFamily
- Property subtype: Single Family Residence
Materials
- Foundation: Slab
- Roof: Metal
Condition
- Resale
- New construction: No
- Year built: 2024
Utilities & green energy
- Sewer: Septic Tank
- Water: Municipal Utility District (MUD)
- Utilities for property: Electricity Connected, Propane, Sewer Connected, Water Connected
Community & HOA
Community
- Features: Clubhouse, Pool
- Subdivision: AUSTIN LAKE HILLS
HOA
- Has HOA: No
Location
- Region: Austin
Financial & listing details
- Price per square foot: $489/sqft
- Date on market: 7/9/2026
- Listing terms: Cash,Conventional
- Electric utility on property: Yes
Estimated market value
Not available
Estimated sales range
Not available
Not available
Price history
| Date | Event | Price |
|---|---|---|
| 8/11/2026 | Price change | $1,699,000-2.9%$489/sqft |
Source:  Unlock MLS #9936751 Report a problem Unlock MLS #9936751 Report a problem | ||
| 7/28/2026 | Price change | $1,749,000-2.8%$503/sqft |
Source: Unlock MLS #9936751 Report a problem | ||
| 7/9/2026 | Listed for sale | $1,799,000+7.4%$517/sqft |
Source: Unlock MLS #9936751 Report a problem | ||
| 2/26/2025 | Listing removed | $1,675,000$482/sqft |
Source: Unlock MLS #9661820 Report a problem | ||
| 1/17/2025 | Contingent | $1,675,000$482/sqft |
Source: Unlock MLS #9661820 Report a problem | ||
| 1/9/2025 | Listed for sale | $1,675,000-0.9%$482/sqft |
Source: Unlock MLS #9661820 Report a problem | ||
| 1/8/2025 | Listing removed | $1,690,000$486/sqft |
Source: Unlock MLS #6809082 Report a problem | ||
| 11/8/2024 | Listed for sale | $1,690,000$486/sqft |
Source: Unlock MLS #6809082 Report a problem | ||
Public tax history
Tax history is unavailable.
Monthly payment
Est. payment
Payment breakdown
Explore the cost of this home by adjusting the details. Changes won't be saved.Climate risks
Neighborhood: 78733
Nearby schools
Schools provided by the listing agent
- Elementary: Valley View
- Middle: West Ridge
- High: Westlake
- District: Eanes ISD
Source: Unlock MLS. This data may not be complete. We recommend contacting the local school district to confirm school assignments for this home.
Similar homes
- $1,899,0005 bd7 ba4.1k sqft2009 San Juan Dr, Austin, TX 78733Active
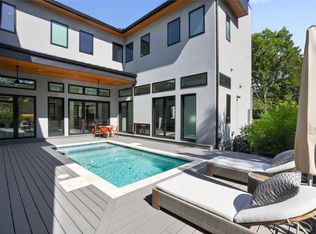
 MLS ID #4899567, Matt Holm, Compass RE Texas, LLC. Unlock MLS
 - $1,699,0004 bd3 ba4.2k sqft3600 Scenic Overlook Trl, Austin, TX 78734Active
 MLS ID #7370916, Andrew Allen, Keller Williams Realty. Unlock MLS
 - $2,199,0005 bd5 ba4.2k sqft1500 Lipan Trl, Austin, TX 78733Active
 MLS ID #9977418, Jack Meyer, SOAR Investment Group. Unlock MLS
 - $1,599,0005 bd4 ba3.6k sqft3138 Chisholm Trail, Austin, TX 78734Active
 MLS ID #2164554, Jenny Cureton, Compass RE Texas, LLC. Unlock MLS
 - $1,599,9004 bd4 ba3.6k sqft4 Mayleaf Cv, The Hills, TX 78738ActiveMLS ID #6198879, David Bouthot, AustinRealEstate.com. Unlock MLS
- $1,650,0004 bd5 ba3.6k sqft6603 Liliana Ln #5, Austin, TX 78746ActiveMLS ID #6303286, Beau Hollingshead, Compass RE Texas, LLC. Unlock MLS
- $1,725,0004 bd3 ba3k sqft6003 Grover Ave, Austin, TX 78757ActiveMLS ID #3764209, Jamie Novak Chauvette, Moreland Properties. Unlock MLS
- $1,675,0004 bd4 ba2.6k sqft3007 Village Dr, Austin, TX 78731ActiveMLS ID #2882517, Cody Bradstreet, Compass RE Texas, LLC. Unlock MLS
- $1,360,0004 bd5 ba3.8k sqft706 Crestone Stream Dr, Austin, TX 78738ActiveMLS ID #5708570, Katherine Wright, Moreland Properties. Unlock MLS
- $1,799,9004 bd4 ba3k sqft4502 Mountain Path Dr, Austin, TX 78759ActiveMLS ID #7808625, Michael Seid, All City Real Estate Ltd. Co. Unlock MLS
- $1,749,9905 bd4 ba3.8k sqft10103 Milky Way Dr, Austin, TX 78730ActiveUnlock MLS
- $1,350,0004 bd3 ba3.1k sqft3009 Brittany Point Ln, Austin, TX 78738ActiveMLS ID #6653969, Charlotte Sanders, Kuper Sotheby's Int'l Realty. Unlock MLS
- $1,849,5005 bd4 ba3.7k sqft4604 Wild Cow Cv, Spicewood, TX 78669ActiveMLS ID #3597969, Steven Cady, Moreland Properties. Unlock MLS
- $1,700,0003 bd4 ba3k sqft2105 Goodrich Ave APT 5, Austin, TX 78704ActiveMLS ID #7199426, Mary Fealkoff, Berkshire Hathaway TX Realty. Unlock MLS
- $2,149,0004 bd3 ba3.1k sqft4509 Finley Dr, Austin, TX 78731ActiveMLS ID #8682895, Noa Levy, eXp Realty, LLC. Unlock MLS
- $1,090,0004 bd4 ba3.5k sqft10804 Rush Rd APT 2, Austin, TX 78732ActiveMLS ID #5988444, Laurie Mills, Compass RE Texas, LLC. Unlock MLS
- $1,395,0004 bd5 ba3.7k sqft403 Kayak Way #9, Austin, TX 78738ActiveMLS ID #8017310, Amber Hart, Keller Williams - Lake Travis. Unlock MLS
- $1,648,0004 bd5 ba4.9k sqft15424 Fm 2769 Rd, Leander, TX 78641ActiveMLS ID #6084975, Crisana Gibson, Compass RE Texas, LLC. Unlock MLS
- $1,599,0004 bd4 ba3.1k sqft32045 Mirela Ann Rd, Dripping Springs, TX 78620ActiveMLS ID #2880878, Jenny Cureton, Compass RE Texas, LLC. Unlock MLS
- $1,665,0004 bd5 ba3k sqft4700 Banister Ln, Austin, TX 78745ActiveMLS ID #1271617, Grant Thomas, Kuper Sotheby's Int'l Realty. Unlock MLS
