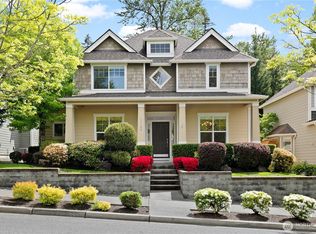
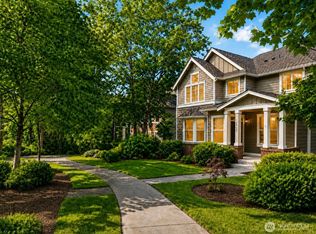
Welcome home to this turn-key impeccably maintained northwest contemporary home nestled in the highly sought after Woodside neighborhood, within the Fairwood Community of Renton. Come home to an oasis surrounded by greenbelts, trails, playgrounds & the beautifully maintained playfields and picnic areas at Petrovitsky Park. Convenient Fairwood Shopping Center, Fairwood Golf & Country Club, Maplewood Golf Course and Cedar River Park all in close proximity. Home features a thoughtlfully designed floor plan with inviting entertaining spaces. Main floor boasts great-room with grand ceilings, bedroom/office, and kitchen with circular bar top eating knook, while the upper level offers three spacious bedrooms, master w/vaulted ceilings plus a generous bonus room—perfect for media, play, or additional work-from-home needs. Rear yard is fully fenced! Extra large 2-Car Garage with high ceilings perfect for all your storage needs! Hidden neighborhood playground access off alley-trail just outside your back door!
Sold
Zillow last checked:
Listing updated:
Bought with:
Vaness Vu, 127941
Anchor Agency
Source: NWMLS as distributed by MLS GRID,MLS#: 2541948
Price history
| Date | Event | Price |
|---|---|---|
| 8/21/2026 | Sold | $740,000-1.2%$310/sqft |
Source:  NWMLS as distributed by MLS GRID #2541948 Report a problem NWMLS as distributed by MLS GRID #2541948 Report a problem | ||
| 7/23/2026 | Pending sale | $749,000$313/sqft |
Source: NWMLS as distributed by MLS GRID #2541948 Report a problem | ||
| 7/22/2026 | Listed for sale | $749,000+76.2%$313/sqft |
Source: NWMLS as distributed by MLS GRID #2541948 Report a problem | ||
| 5/30/2019 | Sold | $425,000$178/sqft |
Source: NWMLS as distributed by MLS GRID #964093 Report a problem | ||
| 9/8/2018 | Pending sale | $425,000$178/sqft |
Source: RE/MAX Eastside Brokers, Inc. #964093 Report a problem | ||
| 8/29/2018 | Price change | $425,000-7.6%$178/sqft |
Source: RE/MAX Eastside Brokers, Inc. #964093 Report a problem | ||
| 8/1/2018 | Price change | $460,000-3.2%$192/sqft |
Source: RE/MAX Eastside Brokers, Inc. #964093 Report a problem | ||
| 7/18/2018 | Price change | $475,000-5%$199/sqft |
Source: RE/MAX Eastside Brokers, Inc. #964093 Report a problem | ||
| 5/25/2018 | Price change | $500,000-6.5%$209/sqft |
Source: RE/MAX Eastside Brokers, Inc. #964093 Report a problem | ||
| 4/19/2018 | Price change | $535,000+3.9%$224/sqft |
Source: RE/MAX Eastside Brokers, Inc. #964093 Report a problem | ||
| 2/8/2018 | Pending sale | $515,000$215/sqft |
Source: RE/MAX Eastside Brokers, Inc. #964093 Report a problem | ||
| 1/19/2018 | Price change | $515,000+19.2%$215/sqft |
Source: RE/MAX Eastside Brokers, Inc. #964093 Report a problem | ||
| 8/4/2017 | Pending sale | $432,000$181/sqft |
Source: RE/MAX EASTSIDE BROKERS INC #964093 Report a problem | ||
| 8/3/2017 | Price change | $432,000-8.5%$181/sqft |
Source: RE/MAX EASTSIDE BROKERS INC #964093 Report a problem | ||
| 7/7/2017 | Listed for sale | $472,000$197/sqft |
Source: RE/MAX EASTSIDE BROKERS INC #964093 Report a problem | ||
| 6/22/2017 | Pending sale | $472,000$197/sqft |
Source: RE/MAX EASTSIDE BROKERS INC #964093 Report a problem | ||
| 4/26/2017 | Price change | $472,000+12.4%$197/sqft |
Source: RE/MAX EASTSIDE BROKERS INC #964093 Report a problem | ||
| 4/24/2017 | Price change | $420,000+6.3%$176/sqft |
Source: RE/MAX EASTSIDE BROKERS INC #964093 Report a problem | ||
| 12/5/2016 | Pending sale | $395,000$165/sqft |
Source: RE/MAX EASTSIDE BROKERS INC #964093 Report a problem | ||
| 10/18/2016 | Price change | $395,000-9.2%$165/sqft |
Source: RE/MAX EASTSIDE BROKERS INC #964093 Report a problem | ||
| 9/20/2016 | Price change | $435,000-6.5%$182/sqft |
Source: RE/MAX EASTSIDE BROKERS INC #964093 Report a problem | ||
| 7/2/2016 | Listed for sale | $465,000+16.3%$195/sqft |
Source: RE/MAX EASTSIDE BROKERS INC #964093 Report a problem | ||
| 7/10/2008 | Sold | $399,712-11.2%$167/sqft |
Source: NWMLS as distributed by MLS GRID #28010951 Report a problem | ||
| 12/21/2005 | Sold | $450,000+24.3%$188/sqft |
Source: Public Record Report a problem | ||
| 2/22/2005 | Sold | $361,950+6%$151/sqft |
Source: NWMLS as distributed by MLS GRID #24154140 Report a problem | ||
| 9/28/2001 | Sold | $341,440$143/sqft |
Source: Public Record Report a problem | ||
Get a cash offer in 3 minutes
Find out how much your home could sell for in as little as 3 minutes with a no-obligation cash offer.
Estimated market value
$739,700
