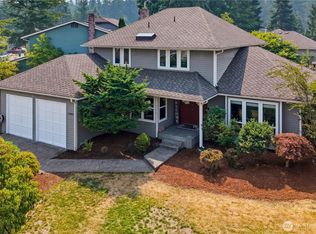
Welcome to the highly sought after Woodside community. You will love this beautifully updated Burnstead home located on a spacious corner lot that backs up to the greenbelt. This home is very thoughtfully laid out with an open floor plan that allows for lots of usable space. Enjoy the tall 9’ ceilings, cozy gas fireplace and lots of windows that offers an abundance of natural light. There is a nicely sized primary suite with a 5-piece bath and walk in closet. The upper bonus room with vaulted ceilings or the main level office both have closets that could make a 5th bedroom. Recent upgrades include a new roof, interior/exterior paint, wide plank LVP flooring, carpet, updated kitchen with 42" cabinets, appliances, quartz countertops, marble backsplash, large pantry, 8-foot island, updated bathrooms, washer and dryer, lighting, ceiling fan, light filtering shades, AC, furnace, hot water heater, fence with gate, sprinkler system and new sod in the back yard. Enjoy your summer barbeques on the oversized deck overlooking the private backyard and greenbelt. You will love the parks, playgrounds, basketball courts, walking trails, hiking trails, biking, nearby golf and lakes for fishing or kayaking. Just minutes away to local shopping and restaurants with a reasonable commute to Bellevue, Seattle and Sea-Tac airport. There is a home warranty provided for your piece of mind. This home is truly move-in ready and once you see it, you will want to make this your forever home.
Pending
Listed by: Best Choice Realty LLC • Michael Menin
Price cut: $29.1K (9/12)
$869,900
17304 Parkside Way SE, Renton, WA 98058
4beds
2,300sqft
Single Family Residence
Built in 2003
6,847 Square Feet Lot
$-- Zestimate®
$378/sqft
$58/mo HOA
What's special
Cozy gas fireplaceOpen floor planWide plank lvp flooringWasher and dryerUpdated bathroomsNicely sized primary suiteSprinkler system
- --
- on Zillow
- 480
- views
- 33
- saves
Zillow last checked:
Listing updated:
Listed by:
Michael Menin,
Best Choice Realty LLC
Source: NWMLS as distributed by MLS GRID,MLS#: 2565006
Facts & features
Interior
Bedrooms & bathrooms
- Bedrooms: 4
- Bathrooms: 3
- Full bathrooms: 2
- 1/2 bathrooms: 1
Primary bedroom
- Level: Second
Bedroom
- Level: Second
Bedroom
- Level: Second
Bedroom
- Level: Second
Bathroom full
- Level: Second
Bathroom full
- Level: Second
Other
- Level: Lower
Bonus room
- Level: Second
Den office
- Level: Lower
Entry hall
- Level: Lower
Family room
- Level: Lower
Great room
- Level: Lower
Kitchen with eating space
- Level: Lower
Utility room
- Level: Second
Heating
- Fireplace, Forced Air, Heat Pump, Electric, Natural Gas
Cooling
- Forced Air, Heat Pump
Appliances
- Included: Dishwasher, Disposal, Dryer, Microwave, Refrigerator, Stove(s)/Range(s), Washer, Dishwasher(s), Dryer(s), Garbage Disposal, Microwave(s), Refrigerator(s), Washer(s), Water Heater: Gas, Water Heater Location: Garage
Features
- Bath Off Primary, Ceiling Fan(s)
- Flooring: Vinyl Plank, Carpet
- Windows: Dbl Pane/Storm Window
- Basement: None
- Number of fireplaces: 1
- Fireplace features: Gas, Lower Level: 1, Fireplace
Interior area
- Total structure area: 2,300
- Total interior livable area: 2,300 sqft
Property
Parking
- Total spaces: 2
- Parking features: Driveway, Attached Garage
- Has attached garage: Yes
- Covered spaces: 2
Features
- Levels: Two
- Stories: 2
- Entry location: Lower
- Patio & porch: Bath Off Primary, Ceiling Fan(s), Dbl Pane/Storm Window, Fireplace, Security System, Sprinkler System, Vaulted Ceiling(s), Walk-In Closet(s), Water Heater
- Has view: Yes
- View description: Territorial
Lot
- Size: 6,847 Square Feet
- Features: Adjacent to Public Land, Corner Lot, Paved, Cable TV, Deck, Gas Available, High Speed Internet, Sprinkler System
- Topography: Level,Partial Slope
Details
- Parcel number: 9558000030
- Special conditions: Standard
Construction
Type & style
- Home type: SingleFamily
- Architectural style: Craftsman,2 Story
- Property subtype: Single Family Residence
Materials
- Cement/Concrete, Cement Planked, Stone, Wood Siding, Cement Plank
- Foundation: Poured Concrete
- Roof: Composition
Condition
- Very Good
- Year built: 2003
Utilities & green energy
- Electric: Company: PSE
- Sewer: Sewer Connected, Company: Cedar River
- Water: Community, Company: Cedar River
- Utilities for property: Xfinity, Xfinity
Community & HOA
Community
- Features: CCRs, Park, Playground, Trail(s)
- Security: Security System
- Subdivision: Fairwood
HOA
- Services included: Common Area Maintenance
- HOA fee: $58 monthly
- HOA phone: 888-392-3515
Location
- Region: Renton
Financial & listing details
- Price per square foot: $378/sqft
- Tax assessed value: $801,000
- Annual tax amount: $8,737
- Date on market: 8/12/2026
- Listing terms: Conventional,FHA,VA Loan
- Inclusions: Dishwasher(s), Dryer(s), Garbage Disposal, Microwave(s), Refrigerator(s), Stove(s)/Range(s), Washer(s)
Estimated market value
Not available
Estimated sales range
Not available
Not available
Price history
| Date | Event | Price |
|---|---|---|
| 9/19/2026 | Pending sale | $869,900$378/sqft |
Source:  NWMLS as distributed by MLS GRID #2565006 Report a problem NWMLS as distributed by MLS GRID #2565006 Report a problem | ||
| 9/12/2026 | Price change | $869,900-3.2%$378/sqft |
Source: NWMLS as distributed by MLS GRID #2565006 Report a problem | ||
| 8/12/2026 | Listed for sale | $899,000+1184.3%$391/sqft |
Source: NWMLS as distributed by MLS GRID #2565006 Report a problem | ||
| 7/26/2024 | Sold | $70,000-81.3%$30/sqft |
Source: NWMLS as distributed by MLS GRID #2272925 Report a problem | ||
| 4/4/2019 | Listing removed | $2,650$1/sqft |
Source: CENTURY 21 Northwest Realty #1414989 Report a problem | ||
| 2/25/2019 | Listed for rent | $2,650+6.2%$1/sqft |
Source: CENTURY 21 Northwest Realty #1414989 Report a problem | ||
| 4/6/2017 | Listing removed | $2,495$1/sqft |
Source: Windermere Property Management South, LLC. Report a problem | ||
| 3/22/2017 | Price change | $2,495-10.9%$1/sqft |
Source: WPM South, LLC Report a problem | ||
| 2/26/2017 | Listed for rent | $2,800$1/sqft |
Source: WPM South, LLC Report a problem | ||
| 5/20/2010 | Sold | $375,000-9.6%$163/sqft |
Source: NWMLS as distributed by MLS GRID #22209 Report a problem | ||
| 2/13/2010 | Listed for sale | $414,950+16%$180/sqft |
Source: John L. Scott-KMS Kent #22209 Report a problem | ||
| 10/9/2003 | Sold | $357,855$156/sqft |
Source: NWMLS as distributed by MLS GRID #23059352 Report a problem | ||
Public tax history
| Year | Property taxes | Tax assessment |
|---|---|---|
| 2025 | $8,737 +13.9% | $801,000 +9.9% |
| 2024 | $7,670 -0.2% | $729,000 +5% |
| 2023 | $7,686 -7.7% | $694,000 -11% |
| 2022 | $8,323 +15% | $780,000 +34% |
| 2021 | $7,238 +7.3% | $582,000 +15.5% |
| 2020 | $6,747 +3.3% | $504,000 +2.9% |
| 2019 | $6,531 +4.5% | $490,000 +1.4% |
| 2018 | $6,250 -1.2% | $483,000 +8.5% |
| 2017 | $6,328 +14.8% | $445,000 +11.5% |
| 2016 | $5,511 | $399,000 -0.5% |
| 2015 | $5,511 | $401,000 +13.9% |
| 2014 | $5,511 | $352,000 +13.2% |
| 2013 | $5,511 | $311,000 +13.5% |
| 2012 | -- | $274,000 -11% |
| 2011 | -- | $308,000 -9.9% |
| 2010 | -- | $342,000 |
| 2009 | -- | $342,000 -0.6% |
| 2007 | -- | $344,000 +1.5% |
| 2006 | -- | $339,000 +3% |
| 2005 | -- | $329,000 |
Find assessor info on the county website
Monthly payment
Est. payment
Payment breakdown
Explore the cost of this home by adjusting the details. Changes won't be saved.Climate risks
Neighborhood: Fairwood
Nearby schools
Schools provided by the listing agent
- Elementary: Ridgewood Elem
- Middle: Northwood Jnr High
- High: Kentridge High
Source: NWMLS as distributed by MLS GRID. This data may not be complete. We recommend contacting the local school district to confirm school assignments for this home.

Similar homes
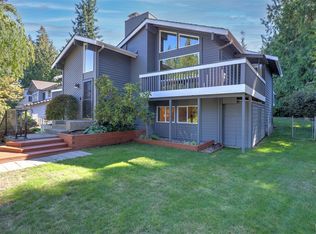
- $884,9505 bd3 ba2.4k sqft15227 SE 175th Place, Renton, WA 98058Active
 MLS ID #2583681, Karen B Hake. NWMLS as distributed by MLS GRID
 - $825,0004 bd3 ba2.1k sqftTrovitsky Park Div 2, Renton, WA 98058Active
 MLS ID #2580005, Lori D. Bakken. NWMLS as distributed by MLS GRID
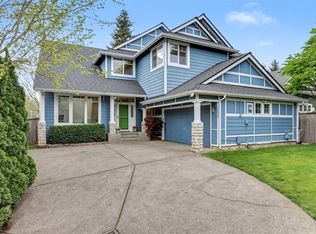
 - $874,9755 bd3 ba2.6k sqft18637 172nd Place SE, Renton, WA 98058Active
 MLS ID #2513378, Hilary Okrent-Grilley. NWMLS as distributed by MLS GRID
 - $825,0004 bd3 ba2.3k sqft14903 SE 183rd Street, Renton, WA 98058Active
 MLS ID #2565842, Gaurav Sood. NWMLS as distributed by MLS GRID
