Discover a blend of modern updates and established neighborhood charm in this refreshed Virginia Beach home! Extensively updated in 2026, this property features a new HVAC system, windows, doors, water heater, and a refreshed kitchen with new cabinets, granite countertops, and appliances. Both bathrooms have also been updated, while updated flooring, new carpet, and fresh interior paint throughout create a bright, inviting atmosphere ready for its next owner. Located near Chic's Beach, JEB Little Creek, shopping, dining, and major commuter routes, offering easy access to everything Virginia Beach has to offer. With so many major improvements already completed, this home is ready for you to move in and make it your own. Schedule your private showing today.
For sale
$449,900
1713 Greenhouse Rd, Virginia Beach, VA 23455
4beds
1,481sqft
Single Family Residence
Built in 1959
0.29 Acres Lot
$449,100 Zestimate®
$304/sqft
$-- HOA
What's special
Fresh interior paintNew carpetGranite countertopsBright inviting atmosphereUpdated flooringNew cabinetsNew hvac system
- 6 days
- 510
- 34
Likely to sell faster than
Zillow last checked:
Listing updated:
Listed by:
Jose Hernandez,
Keller Williams Realty Twn Ctr 757-499-5911
Source: REIN Inc.,MLS#: 10659752
Facts & features
Interior
Bedrooms & bathrooms
- Bedrooms: 4
- Bathrooms: 2
- Full bathrooms: 2
Rooms
- Room types: 1st Floor Primary BR, PBR with Bath, Rec Room, Spare Room, Sun Room, Utility Room
Primary bedroom
- Level: First
Heating
- Forced Air
Cooling
- Central Air
Appliances
- Included: Electric Range, Electric Water Heater
- Laundry: Dryer Hookup, Washer Hookup
Features
- Pantry
- Flooring: Carpet, Laminate/LVP
- Windows: Window Treatments
- Basement: Crawl Space
- Attic: Pull Down Stairs
- Has fireplace: No
Interior area
- Total interior livable area: 1,481 sqft
Property
Parking
- Parking features: Driveway, On Street
- Has uncovered spaces: Yes
Features
- Levels: One
- Stories: 1
- Pool features: None
- Fencing: Wood,Fenced
- Has view: Yes
- View description: City
- Waterfront features: Not Waterfront
Lot
- Size: 0.29 Acres
Details
- Parcel number: 14699459420000
- Zoning: R10
Construction
Type & style
- Home type: SingleFamily
- Architectural style: Ranch
- Property subtype: Single Family Residence
Materials
- Brick
- Roof: Asphalt Shingle
Condition
- New construction: No
- Year built: 1959
Utilities & green energy
- Sewer: City/County
- Water: City/County
Community & HOA
Community
- Subdivision: Lake Shores - 135
HOA
- Has HOA: No
Location
- Region: Virginia Beach
Financial & listing details
- Price per square foot: $304/sqft
- Tax assessed value: $315,900
- Annual tax amount: $3,305
- Date on market: 10/29/2026
Estimated market value
$449,100
$427,000 - $472,000
$2,478/mo
Price history
Price history is unavailable.
Public tax history
| Year | Property taxes | Tax assessment |
|---|---|---|
| 2025 | $3,064 +1.7% | $315,900 +3.8% |
| 2024 | $3,012 +3.4% | $304,200 +3.4% |
| 2023 | $2,913 +7.6% | $294,200 +7.6% |
| 2022 | $2,706 +5.7% | $273,300 +5.7% |
| 2021 | $2,560 -11.1% | $258,600 -0.5% |
| 2020 | $2,878 +17% | $259,900 +5.9% |
| 2019 | $2,460 | $245,400 |
| 2018 | $2,460 +2.8% | $245,400 +2.8% |
| 2017 | $2,394 +3.7% | $238,800 +2.4% |
| 2016 | $2,309 +1.5% | $233,200 +1.5% |
| 2015 | $2,275 | $229,800 -3.1% |
| 2014 | $2,275 | $237,200 +3.4% |
| 2013 | -- | $229,400 |
| 2012 | -- | $229,400 -4.6% |
| 2011 | -- | $240,500 -4.9% |
| 2010 | -- | $252,900 -6.3% |
| 2007 | -- | $269,900 +13.6% |
| 2006 | -- | $237,495 +30.6% |
| 2005 | -- | $181,812 +16.6% |
| 2004 | -- | $155,888 +11.8% |
| 2003 | -- | $139,447 +4.1% |
| 2002 | -- | $133,966 +9.8% |
| 2001 | -- | $121,966 |
Find assessor info on the county website
Monthly payment
Est. payment
Payment breakdown
Explore the cost of this home by adjusting the details. Changes won't be saved.Climate risks
Neighborhood: Bayside
Nearby schools
Schools provided by the listing agent
- Elementary: Shelton Park Elementary
- Middle: Independence Middle
- High: Bayside
Source: REIN Inc.. This data may not be complete. We recommend contacting the local school district to confirm school assignments for this home.
- $358,5003 bd1 ba1.3k sqft1709 Greenhouse Rd, Virginia Beach, VA 23455Off Market
- $636,5004 bd4 ba2.8k sqft1717 Greenhouse Rd, Virginia Beach, VA 23455Off Market
- $363,0003 bd1 ba1.5k sqft1712 Meredith Rd, Virginia Beach, VA 23455Off Market
- $460,1003 bd2 ba1.7k sqft1716 Meredith Rd, Virginia Beach, VA 23455Off Market

Similar homes
- $--3 bd2 ba1.4k sqft4824 Lonewillow Ln, Virginia Beach, VA 23455Auction
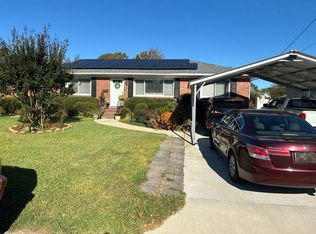 Auction.com 2
- $525,0004 bd2 ba1.9k sqft4533 James Ct, Virginia Beach, VA 23455For Sale
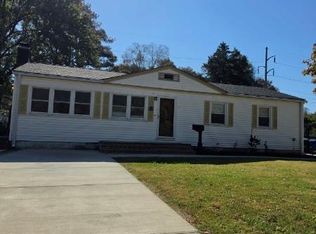 MLS ID #10660011, Doug Wolfe. REIN Inc.
- $--4 bd2 ba1.7k sqft5449 Hunt Club Dr, Virginia Beach, VA 23462Auction
 Auction.com 2
- $--3 bd2 ba1.9k sqft935 Anna St, Norfolk, VA 23502Auction
 ServiceLink Auction
- $338,0004 bd2 ba1.9k sqft744 Cason Ln, Virginia Beach, VA 23462Auction
 MLS ID #VAVB2000740, Dana Rowell, RealHome Services and Solutions, Inc.. Bright MLS
