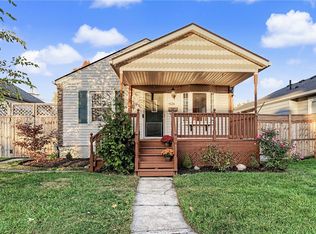
A MUST SEE! Picture Perfect Cape Cod! Located in the Heart of Belmont! Absolute MOVE-IN CONDITION! ALL major updates have been done for you within the past 2 years! HVAC 2024 & CENTRAL AIR May 2026. ROOF 2024. CARPET on 1st & 2nd levels new October 2026. LUXURY VINYL TILE flooring 2024. BOTH BATHS updated in 2024. Vinyl replacement windows. Relax & chill on the covered front porch. 1st floor features 2 bedrooms, living room, eat-in kitchen & full bath. Remodeled kitchen features breakfast nook, maple cabinets, tile backsplash & newer refrigerator, stove & microwave. 2nd level has large bedroom with built-in closets & storage. 2nd level has separate heating/cooling split system for efficiency. Split system new in 2024. Lower level has a fantastic family room, wet bar, & full bath. Full bath in LL features a beautiful tiled walk-in shower. Lower level has LED canned lighting. Electric updated in 2026. Front porch painted 2026. Completely fenced lot including newer privacy fence 2025, ideal for pets & children. Detached garage with opener & additional off-street parking. Garage walls insulated. Newer gutters & gutter guard. Glass block windows in lower level. Washer & dryer stay. New blinds 2024. Close to parks (Belmont, State Farm, & Nordale Parks). Easy access to dining, shopping, & the Greene.
For sale
$199,500
1713 Patterson Rd, Dayton, OH 45420
3beds
1,374sqft
Single Family Residence
Built in 1948
4,800 Square Feet Lot
$196,100 Zestimate®
$145/sqft
$-- HOA
What's special
Garage walls insulatedCovered front porchDetached garage with openerLed canned lightingMaple cabinetsRemodeled kitchenWet bar
- 8 days
- 530
- 40
Zillow last checked:
Listing updated:
Listed by:
Jackie L Halderman (937)898-1234,
Sibcy Cline Inc.
Source: DABR MLS,MLS#: 971036 Originating MLS: Dayton Area Board of REALTORS
Facts & features
Interior
Bedrooms & bathrooms
- Bedrooms: 3
- Bathrooms: 2
- Full bathrooms: 2
- Main level bathrooms: 1
Primary bedroom
- Level: Second
- Dimensions: 27 x 10
Bedroom
- Level: Main
- Dimensions: 11 x 10
Bedroom
- Level: Main
- Dimensions: 10 x 10
Breakfast room nook
- Level: Main
- Dimensions: 8 x 5
Family room
- Level: Basement
- Dimensions: 20 x 18
Kitchen
- Level: Main
- Dimensions: 13 x 8
Living room
- Level: Main
- Dimensions: 18 x 11
Utility room
- Level: Basement
- Dimensions: 23 x 14
Heating
- Forced Air, Natural Gas
Cooling
- Central Air
Appliances
- Included: Dryer, Microwave, Range, Refrigerator, Washer, Gas Water Heater
Features
- Wet Bar, High Speed Internet, Remodeled, Bar
- Windows: Double Hung, Double Pane Windows, Vinyl
- Basement: Full,Finished
Interior area
- Total structure area: 1,374
- Total interior livable area: 1,374 sqft
Property
Parking
- Total spaces: 1
- Parking features: Detached, Garage, One Car Garage, Garage Door Opener
- Garage spaces: 1
Features
- Levels: One and One Half
- Patio & porch: Patio, Porch
- Exterior features: Fence, Porch, Patio
Lot
- Size: 4,800 Square Feet
- Dimensions: 120 x 40
Details
- Parcel number: R72144030030
- Zoning: Residential
- Zoning description: Residential
Construction
Type & style
- Home type: SingleFamily
- Architectural style: Cape Cod
- Property subtype: Single Family Residence
Materials
- Brick, Vinyl Siding, Wood Siding
Condition
- Year built: 1948
Utilities & green energy
- Sewer: Storm Sewer
- Water: Public
- Utilities for property: Natural Gas Available, Sewer Available, Water Available, Cable Available
Community & HOA
Community
- Security: Smoke Detector(s)
- Subdivision: City/Dayton Rev
HOA
- Has HOA: No
Location
- Region: Dayton
Financial & listing details
- Price per square foot: $145/sqft
- Tax assessed value: $101,020
- Annual tax amount: $2,088
- Date on market: 10/27/2026
Estimated market value
$196,100
$186,000 - $206,000
$1,476/mo
Price history
| Date | Event | Price |
|---|---|---|
| 10/27/2026 | Listed for sale | $199,500+12.7%$145/sqft |
Source:  DABR MLS #971036 Report a problem | ||
| 5/7/2024 | Sold | $177,000-4.3%$129/sqft |
Source: DABR MLS #907150 Report a problem | ||
| 4/13/2024 | Pending sale | $185,000$135/sqft |
Source: DABR MLS #907150 Report a problem | ||
| 4/9/2024 | Listed for sale | $185,000$135/sqft |
Source: DABR MLS #907150 Report a problem | ||
| 3/29/2024 | Pending sale | $185,000$135/sqft |
Source: DABR MLS #907150 Report a problem | ||
| 3/22/2024 | Listed for sale | $185,000+430.1%$135/sqft |
Source: DABR MLS #907150 Report a problem | ||
| 9/9/2016 | Listing removed | $34,900$25/sqft |
Source: Irongate Inc., Realtors #712655 Report a problem | ||
| 8/11/2016 | Pending sale | $34,900$25/sqft |
Source: Irongate Inc., Realtors #712655 Report a problem | ||
| 7/29/2016 | Listed for sale | $34,900$25/sqft |
Source: Irongate Inc., Realtors #712655 Report a problem | ||
| 7/28/2016 | Pending sale | $34,900$25/sqft |
Source: Irongate Inc., Realtors #712655 Report a problem | ||
| 7/22/2016 | Price change | $34,900-22.3%$25/sqft |
Source: Irongate Inc., Realtors #712655 Report a problem | ||
| 6/28/2016 | Price change | $44,900-15.1%$33/sqft |
Source: Irongate Inc., Realtors #712655 Report a problem | ||
| 6/3/2016 | Listed for sale | $52,900-32.1%$39/sqft |
Source: Irongate Inc., Realtors #712655 Report a problem | ||
| 3/22/2004 | Sold | $77,900$57/sqft |
Source: Public Record Report a problem | ||
Public tax history
| Year | Property taxes | Tax assessment |
|---|---|---|
| 2025 | $2,088 -0.2% | $35,360 |
| 2024 | $2,092 +2.6% | $35,360 |
| 2023 | $2,039 +124.1% | $35,360 +45% |
| 2022 | $910 -49.8% | $24,390 |
| 2021 | $1,811 +0.2% | $24,390 |
| 2020 | $1,807 +3.2% | $24,390 +14.8% |
| 2019 | $1,751 -0.2% | $21,250 |
| 2018 | $1,753 +0.7% | $21,250 |
| 2017 | $1,740 +0.3% | $21,250 +2.6% |
| 2016 | $1,736 +2.3% | $20,710 |
| 2015 | $1,698 +3.4% | $20,710 |
| 2014 | $1,642 | $20,710 |
Find assessor info on the county website
Monthly payment
Est. payment
Payment breakdown
Explore the cost of this home by adjusting the details. Changes won't be saved.Climate risks
Neighborhood: Belmont
Nearby schools
Schools provided by the listing agent
- District: Dayton
Source: DABR MLS. This data may not be complete. We recommend contacting the local school district to confirm school assignments for this home.


Similar homes
- $198,0002 bd2 ba1.5k sqft1424 Watervliet Ave, Dayton, OH 45420For Sale
 MLS ID #972492, Jessica McCune, BHHS Professional Realty. DABR MLS
- $185,0003 bd2 ba872 sqft2811 Kennedy Ave, Dayton, OH 45420For Sale
 MLS ID #972469, Miranda K Biedenharn, Comey & Shepherd REALTORS. DABR MLS
- $192,9003 bd2 ba1.3k sqft2728 Whittier Ave, Dayton, OH 45420For Sale
 MLS ID #967834, Brandon Weiss, ERA Petkus Weiss. DABR MLS
- $198,9003 bd1 ba1k sqft2739 Martel Dr, Dayton, OH 45420For Sale
 MLS ID #970316, Rachel Gannon, Local Roots Realty. DABR MLS
- $200,0003 bd1 ba984 sqft1909 Pittsfield St, Dayton, OH 45420For SaleMLS ID #968707, Daryl Emmons, Howard Hanna Real Estate Serv. DABR MLS
- $206,0003 bd1 ba1.1k sqft1106 Patterson Rd, Dayton, OH 45420For SaleMLS ID #969215, Todd Brandewie, Glasshouse Realty Group. DABR MLS
- $189,0002 bd2 ba1k sqft3012 Wayland Ave, Dayton, OH 45420For SaleMLS ID #971620, Michael Kruse, eXp Realty. DABR MLS
- $179,9993 bd1 ba924 sqft2828 Whittier Ave, Dayton, OH 45420For SaleMLS ID #971102, Brian Pelphrey, Irongate Inc.. DABR MLS
- $234,9003 bd2 ba1.4k sqft1904 Hazel Ave, Dayton, OH 45420For SaleMLS ID #970523, Jonathan H Murray, Howard Hanna Real Estate Serv. DABR MLS
- $194,9002 bd1 ba1.1k sqft2812 White Oak Dr, Dayton, OH 45420For SaleMLS ID #970809, Indy J Sumner, Coldwell Banker Heritage. DABR MLS
- $189,0003 bd1 ba1.1k sqft1132 Patterson Rd, Dayton, OH 45420For SaleMLS ID #961183, Debbie L Montgomery, Keller Williams Advisors Rlty. DABR MLS
- $185,0003 bd2 ba1.4k sqft1003 Bellaire Ave, Dayton, OH 45420For SaleMLS ID #966494, Tyler A Morton, RE/MAX Victory + Affiliates. DABR MLS
- $215,0003 bd2 ba1.1k sqft2151 S Smithville Rd, Kettering, OH 45420For SaleMLS ID #968470, Tyler Everidge, eXp Realty. DABR MLS
- $199,9003 bd1 ba1.1k sqft720 Wilmington Ave, Dayton, OH 45420For SaleMLS ID #967351, Joshua Pettit, Howard Hanna Real Estate Serv. DABR MLS
- $189,9004 bd2 ba1.1k sqft702 Allenwood Ct, Dayton, OH 45420For SaleMLS ID #969587, Allan Konnagan, Glasshouse Realty Group. DABR MLS
- $225,0003 bd2 ba1.2k sqft1140 Croyden Dr, Dayton, OH 45420For SaleMLS ID #968304, Kimberly Washington, RE/MAX Alliance Realty. DABR MLS
- $199,9003 bd1 ba1k sqft1212 Imperial Blvd, Dayton, OH 45419For SaleMLS ID #972050, Eric Groff, NavX Realty, LLC. DABR MLS
- $244,9003 bd2 ba1.7k sqft(Undisclosed Address), Dayton, OH 45420For SaleMLS ID #971782, Julie Hay, Howard Hanna Real Estate Serv. DABR MLS
- $185,0003 bd1 ba1k sqft1660 Pence Pl, Dayton, OH 45432For SaleMLS ID #971486, Carli Amlin, RE/MAX Alliance Realty. DABR MLS
