This magnificent custom home, with its spectacular views, is in the prestigious Stone Ridge neighborhood high on the Bountiful bench! Approach the entrance of this home up the grand staircase and through the custom iron glass front doors and be amazed! It's not often you see such a grand entrance hall and equally grand living room with an ornate 20-foot ceiling, floor to ceiling windows, beautiful crystal chandeliers, custom marble fireplace, and marble tile floors, Walk through the grand living room through another set of iron doors out onto the grand veranda which overlooks the valley below and a large flat backyard with is perfect for a future pool! This home features two large kitchens, two additional family rooms, a main floor study and a large master suite. At day's end, imagine retreating to the master suite and enjoy enough for a sitting area, double walk-in closets, jetted tub, and large walk-in steam shower. Can you only imagine? This 1995 Parade of Homes will not disappoint. Excellent location! minutes from two golf courses, hiking, can biking trails. Within 45 minutes of 10 ski resorts. Short 15 minutes to downtown Salt Lake City or SLC International Airport.
For sale
$2,200,000
1714 S Ridge Point Dr, Bountiful, UT 84010
6beds
8,134sqft
Single Family Residence
Built in 1995
1.24 Acres Lot
$2,098,000 Zestimate®
$270/sqft
$104/mo HOA
What's special
- 37 days
- 922
- 49
Zillow last checked:
Listing updated:
Listed by:
Erik Higley 801-641-3783,
Berkshire Hathaway HomeServices Utah Properties (North Salt Lake)
Source: UtahRealEstate.com,MLS#: 2183424
Facts & features
Interior
Bedrooms & bathrooms
- Bedrooms: 6
- Bathrooms: 5
- Full bathrooms: 4
- 1/2 bathrooms: 1
- Partial bathrooms: 1
- Main level bedrooms: 3
Rooms
- Room types: Master Bathroom, Den/Office, Great Room, Second Kitchen
Primary bedroom
- Level: First
Heating
- Forced Air, Central
Cooling
- Central Air, Ceiling Fan(s)
Appliances
- Included: Trash Compactor, Microwave, Refrigerator, Water Softener Owned, Disposal, Double Oven, Oven, Countertop Range, Down Draft, Humidifier
- Laundry: Electric Dryer Hookup
Features
- Separate Bath/Shower, Central Vacuum, Walk-In Closet(s), Floor Drains, Vaulted Ceiling(s), Granite Counters
- Flooring: Carpet, Hardwood, Marble, Stone, Tile
- Doors: French Doors
- Windows: Blinds, Drapes, Double Pane Windows
- Basement: Daylight,Entrance,Full,Walk-Out Access
- Number of fireplaces: 3
- Fireplace features: Wood Burning Stove, Gas Log
Interior area
- Total structure area: 8,134
- Total interior livable area: 8,134 sqft
- Finished area above ground: 4,067
- Finished area below ground: 3,863
Property
Parking
- Total spaces: 11
- Parking features: Garage - Attached
- Attached garage spaces: 3
- Uncovered spaces: 8
Features
- Stories: 2
- Patio & porch: Covered, Porch, Covered Patio, Open Porch
- Exterior features: Attic Fan, Balcony, Entry (Foyer), Basketball Standard, Swing Set
- Has spa: Yes
- Spa features: Jetted Tub
- Has view: Yes
- View description: Lake, Mountain(s), Valley, Water
- Has water view: Yes
- Water view: Lake,Water
Lot
- Size: 1.24 Acres
- Features: Curb & Gutter, Secluded, Gentle Sloping
- Topography: Terrain,Terrain Grad Slope
- Residential vegetation: Landscaping: Full, Mature Trees, Pines
Details
- Parcel number: 041260129
- Zoning description: Single-Family
Construction
Type & style
- Home type: SingleFamily
- Architectural style: Rambler/Ranch
- Property subtype: Single Family Residence
Materials
- Aluminum Siding, Stone, Stucco
- Roof: Tile
Condition
- Blt./Standing
- New construction: No
- Year built: 1995
Utilities & green energy
- Water: Culinary
- Utilities for property: Natural Gas Connected, Electricity Connected, Sewer Connected, Water Connected
Community & HOA
Community
- Features: Sidewalks
- Security: Security Alarm, Alarm System, Security System
- Subdivision: Ridge Sub
HOA
- Has HOA: Yes
- HOA fee: $1,250 annually
- HOA name: Dean Collinwood
- HOA phone: 801-295-7899
Location
- Region: Bountiful
Financial & listing details
- Price per square foot: $270/sqft
- Annual tax amount: $11,935
- Date on market: 9/3/2026
- Listing terms: Cash,Conventional
- Inclusions: Alarm System, Basketball Standard, Ceiling Fan, Compactor, Humidifier, Microwave, Range, Refrigerator, Swing Set, Water Softener: Own, Wood Stove
- Acres allowed for irrigation: 0
- Electric utility on property: Yes
Estimated market value
$2,098,000
$1.99M - $2.20M
$4,524/mo
Price history
| Date | Event | Price |
|---|---|---|
| 9/18/2026 | Listed for sale | $2,200,000$270/sqft |
Source:  UtahRealEstate.com #2183424 Report a problem UtahRealEstate.com #2183424 Report a problem | ||
Public tax history
Tax history is unavailable.
Monthly payment
Est. payment
Payment breakdown
Explore the cost of this home by adjusting the details. Changes won't be saved.Climate risks
Neighborhood: 84010
Nearby schools
Schools provided by the listing agent
- Elementary: Valley View
- Middle: Mueller Park
- High: Bountiful
- District: Davis
Source: UtahRealEstate.com. This data may not be complete. We recommend contacting the local school district to confirm school assignments for this home.
- $1,557,8004 bd5 ba332 sqft1718 S Ridge Point Dr, Bountiful, UT 84010Off Market
- $2,602,3006 bd6 ba8.1k sqft1756 S Stone Hollow Dr, Bountiful, UT 84010Off Market
- $2,635,4005 bd4 ba578 sqft1768 S Ridge Point Dr, Bountiful, UT 84010Off Market

- $2,190,0001.21 acres1679 S Ridge Point Dr, Bountiful, UT 84010Off Market
Similar homes
- $2,320,0006 bd6 ba10k sqft1596 E Millbrook Way S, Bountiful, UT 84010For Sale

 MLS ID #2163524, Jennifer Yeo, Presidio Real Estate. UtahRealEstate.com
 - $1,895,0005 bd5 ba5.8k sqft3252 Sunset Hollow Dr, Bountiful, UT 84010For Sale
 MLS ID #2149366, Evan Morris, Gurr Real Estate Utah, LLC. UtahRealEstate.com
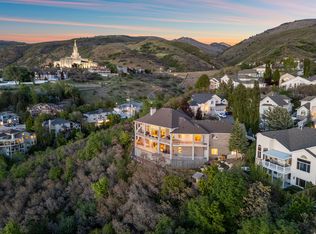
 - $1,548,0006 bd6 ba7.2k sqft908 S Fremont Rd, Bountiful, UT 84010For Sale
 MLS ID #2156178, Sue Benson, RE/MAX Associates. UtahRealEstate.com
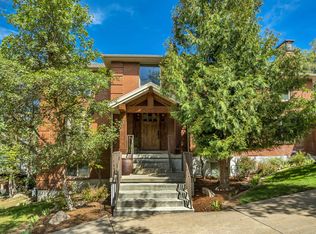
 - $1,250,0007 bd4 ba6.3k sqft2745 Cave Hollow Way, Bountiful, UT 84010For Sale
 MLS ID #2183137, Monica Rudd, Elevate Salt Lake (Bountiful). UtahRealEstate.com
 - $2,795,0006 bd6 ba7.4k sqft4378 S Foothill Dr, Bountiful, UT 84010For SaleMLS ID #2174038, Stephanie Poulos Arrasi, Berkshire Hathaway HomeServices Utah Properties (Salt Lake). UtahRealEstate.com
- $2,690,0006 bd5 ba7.6k sqft667 Wildflower Cir, North Salt Lake, UT 84054For SaleMLS ID #2184284, Connor Dyches, RANLife Real Estate Inc. UtahRealEstate.com
- $1,974,9005 bd4 ba4.3k sqft771 E 17th Ave, Salt Lake City, UT 84103For SaleMLS ID #2192348, Marcelina Ontiveros, Real Estate Essentials. UtahRealEstate.com
- $2,995,0006 bd6 ba8.1k sqft1714 E Fort Douglas Cir, Salt Lake City, UT 84103For SaleMLS ID #2192432, Thomas Wright, Summit Sotheby's International Realty. UtahRealEstate.com
- $1,700,0004 bd3 ba4.2k sqft3860 S Highland Ct E, Bountiful, UT 84010For SaleMLS ID #2186058, Joe Reardon, KW Utah Realtors Keller Williams. UtahRealEstate.com
- $1,650,0005 bd6 ba6.4k sqft252 N 400 E, Centerville, UT 84014For Sale
 MLS ID #12604337, Samantha Leach, The Agency Salt Lake City. PCBR
 - $1,189,0005 bd4 ba5.2k sqft4433 S Devonshire Dr, Bountiful, UT 84010For SaleMLS ID #2174469, Bryce Hansen, Century 21 Everest. UtahRealEstate.com
- $2,195,0004 bd4 ba5.2k sqft5910 S Whitewater Cir, Holladay, UT 84121For SaleMLS ID #2185537, Ethan A Smith, Summit Sotheby's International Realty. UtahRealEstate.com
- $2,100,0005 bd5 ba5.4k sqft422 S Maryfield Dr, Salt Lake City, UT 84108For SaleMLS ID #12604549, Damon Scott Fetters, Windermere RE Utah - Park Ave. PCBR
- $2,375,0006 bd5 ba5.3k sqft2457 S Scenic Dr, Salt Lake City, UT 84109For SaleMLS ID #2187260, Walter Andrew Romney, EXP Realty, LLC. UtahRealEstate.com
- $1,989,0004 bd5 ba6.3k sqft1130 N Twickenham Dr, Salt Lake City, UT 84103For SaleMLS ID #2151561, Jennifer Thompson, The Group Real Estate, LLC. UtahRealEstate.com
- $1,925,0005 bd4 ba6.2k sqft941 N Sandhurst Dr, Salt Lake City, UT 84103For SaleMLS ID #2180183, Jordan Hager, Real Broker, LLC. UtahRealEstate.com
- $2,222,2226 bd4 ba5.2k sqft8804 Daybreaker Dr, Park City, UT 84098For SaleMLS ID #12602022, Shelley Howell, Equity RE (Advantage). PCBR
- $1,850,0006 bd6 ba7.1k sqft611 E 900 N, Kaysville, UT 84037For SaleMLS ID #2191548, Matthew W Van Drimmelen, Equity Alliance Group LLC. UtahRealEstate.com
- $1,799,0005 bd5 ba5.1k sqft5475 E Pioneer Fork Rd, Emigratn Cyn, UT 84108For SaleMLS ID #12604240, Ramon Gomez Jr., BHHS Utah Properties- Redstone. PCBR
- $2,400,0005 bd5 ba5.3k sqft7759 Susans Cir, Park City, UT 84098For SaleMLS ID #12604618, Nicole Westover, Engel & Volkers Park City. PCBR
