OPEN HOUSE Saturday, 10/17 10a-12p. A long, tree-lined drive welcomes you to this custom-built home on 15 acres, where thoughtful details meet a beautiful natural setting. Filled with natural light, the open-concept living, dining, and kitchen areas create an inviting space for everyday living and entertaining. A wood stove adds warmth and character, while custom touches throughout give the home a distinctive feel. The split-bedroom floor plan offers a spacious primary suite featuring two walk-in closets, a double vanity, and personalized upgrades. Two additional bedrooms each include a walk-in closet and share a Jack-and-Jill bathroom. Covered front and back porches provide inviting places to relax and take in the surrounding scenery. Outside, explore trails throughout the acreage, enjoy the creek, and watch the abundant wildlife. A shop with a lean-to and its own wood stove adds space for projects, hobbies, and storage. From the welcoming drive to the expansive outdoor setting, this property offers room to enjoy life inside and out.
Active
$675,000
1715 Beacon Light Rd, Hartwell, GA 30643
3beds
1,760sqft
Single Family Residence
Built in 2023
15 Acres Lot
$646,000 Zestimate®
$384/sqft
$-- HOA
What's special
- 13 days
- 2,609
- 229
Likely to sell faster than
Zillow last checked:
Listing updated:
Listed by:
Kelli Head 706-768-2304,
RE/MAX Classic
Source: GAMLS,MLS#: 10873303
Facts & features
Interior
Bedrooms & bathrooms
- Bedrooms: 3
- Bathrooms: 3
- Full bathrooms: 2
- 1/2 bathrooms: 1
- Main level bathrooms: 2
- Main level bedrooms: 3
Rooms
- Room types: Laundry
Dining room
- Features: Dining Rm/Living Rm Combo
Heating
- Central, Electric
Cooling
- Central Air, Electric
Appliances
- Included: Dishwasher, Electric Water Heater, Microwave, Oven/Range (Combo), Refrigerator
- Laundry: In Hall
Features
- Double Vanity, Master On Main Level, Soaking Tub, Split Bedroom Plan
- Flooring: Vinyl
- Windows: Double Pane Windows
- Basement: Concrete
- Number of fireplaces: 2
- Fireplace features: Living Room, Other, Wood Burning Stove
Interior area
- Total structure area: 1,760
- Total interior livable area: 1,760 sqft
- Finished area above ground: 1,760
- Finished area below ground: 0
Video & virtual tour
Property
Parking
- Total spaces: 3
- Parking features: Attached, Garage Door Opener, Kitchen Level
- Has attached garage: Yes
Features
- Levels: One
- Stories: 1
- Patio & porch: Porch
Lot
- Size: 15 Acres
- Features: Private
- Residential vegetation: Partially Wooded
Details
- Additional structures: Workshop
- Parcel number: C42 008 001
Construction
Type & style
- Home type: SingleFamily
- Architectural style: Ranch,Traditional
- Property subtype: Single Family Residence
Materials
- Concrete, Other
- Roof: Composition
Condition
- Resale
- New construction: No
- Year built: 2023
Utilities & green energy
- Sewer: Septic Tank
- Water: Well
- Utilities for property: Cable Available, Electricity Available, High Speed Internet
Community & HOA
Community
- Features: None
- Subdivision: None
HOA
- Has HOA: No
- Services included: None
Location
- Region: Hartwell
Financial & listing details
- Price per square foot: $384/sqft
- Tax assessed value: $314,200
- Annual tax amount: $2,026
- Date on market: 10/15/2026
- Cumulative days on market: 13 days
- Listing agreement: Exclusive Right To Sell
- Electric utility on property: Yes
Estimated market value
$646,000
$614,000 - $678,000
$2,238/mo
Price history
| Date | Event | Price |
|---|---|---|
| 10/15/2026 | Listed for sale | $675,000$384/sqft |
Source:  GAMLS #10873303 Report a problem | ||
Public tax history
| Year | Property taxes | Tax assessment |
|---|---|---|
| 2025 | $1,193 -3.4% | $125,680 -0.9% |
| 2024 | $1,235 +209% | $126,783 +334.4% |
| 2023 | $400 | $29,184 |
Find assessor info on the county website
Monthly payment
Est. payment
Payment breakdown
Explore the cost of this home by adjusting the details. Changes won't be saved.Climate risks
Neighborhood: 30643
Nearby schools
Schools provided by the listing agent
- Elementary: North Hart
- Middle: Hart
- High: Hart
Source: GAMLS. This data may not be complete. We recommend contacting the local school district to confirm school assignments for this home.


Similar homes
- $550,0003 bd3 ba2k sqft7588 Mount Olivet Rd, Hartwell, GA 30643Active
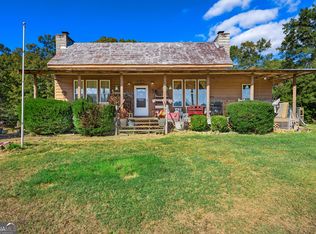
 MLS ID #10880210, Jennifer Reckling, All Hart Realty. GAMLS
- $679,0004 bd4 ba2.2k sqft1 Legacy Vw, Hartwell, GA 30643Active
 MLS ID #10841040, Jeremy Chitwood, Jeremy Chitwood & Associates. GAMLS
- $595,0003 bd2 ba1.6k sqft108 & 72 Cotton Dr, Hartwell, GA 30643Active
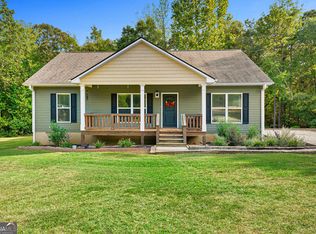 MLS ID #10866749, Joanie J Haley, All Hart Realty. GAMLS
- $485,0003 bd3 ba2.4k sqft1059 Old 29 Hwy #29, Hartwell, GA 30643Active
 MLS ID #10878108, Joanie J Haley, All Hart Realty. GAMLS
- $695,0003 bd3 ba2k sqft173 Deer Creek Farms, Hartwell, GA 30643ActiveMLS ID #10539291, Dennis Hulsey, Dream Street Properties LLC. GAMLS
- $450,0003 bd2 ba1.7k sqft3453 Bowman Hwy, Hartwell, GA 30643ActiveMLS ID #10875504, Christine Frady, GA Realty LLC. GAMLS
- $599,9003 bd2 ba1.5k sqft546 Old Beacon Light Rd, Hartwell, GA 30643ActiveMLS ID #10840590, Jeremy Chitwood, Jeremy Chitwood & Associates. GAMLS
- $674,9003 bd3 ba2.5k sqft83 Sugar Cane Dr, Hartwell, GA 30643ActiveMLS ID #10766528, Debbie Henry, Living Down South Realty. GAMLS
- $380,0003 bd2 ba1.6k sqft1398 Cleveland Mill Rd, Hartwell, GA 30643ActiveMLS ID #10818861, Tom Hardigree, Red Clay Properties. GAMLS
- $450,0003 bd2 ba1.8k sqft1258 Old Beacon Light Rd, Hartwell, GA 30643ActiveMLS ID #10855151, Bonnie McDonald, RE/MAX Classic. GAMLS
- $749,9003 bd2 ba1.7k sqft157 Nelle Dr, Hartwell, GA 30643ActiveMLS ID #10763569, Dr. Pam Fields, Charlene's Lakeside Realty. GAMLS
- $339,0003 bd2 ba1.5k sqft416 Greenbriar Dr, Hartwell, GA 30643ActiveMLS ID #10874131, Brittany Bowers, Turnkey Realty LLC. GAMLS
- $375,0003 bd3 ba2.3k sqft151 Evergreen Ln, Hartwell, GA 30643ActiveMLS ID #10564673, Bruce Evans, EXIT For Sale Realty. GAMLS
- $509,0003 bd3 ba2.1k sqft685 Melody Ln, Hartwell, GA 30643ActiveMLS ID #10813901, Reese F Oglesby, Coldwell Banker Fort Realty. GAMLS
- $750,0002 bd2 ba1k sqft330 Paradise Point Rd, Hartwell, GA 30643ActiveMLS ID #10874144, Kristin Joyner, Living Down South Realty. GAMLS
- $449,9003 bd3 ba2.4k sqft70 Ridgewood Ln, Hartwell, GA 30643ActiveMLS ID #10869439, Alica Morris, All Hart Realty. GAMLS
- $425,0003 bd2 ba2.1k sqft45 Highland Shoals Ct, Hartwell, GA 30643ActiveMLS ID #10756392, Stacy S Shirley, Keller Williams Realty Atl. Partners. GAMLS
- $825,0003 bd2 ba2.4k sqft174 Rosewood Cir, Hartwell, GA 30643ActiveMLS ID #10803710, Robin Johnson, RE/MAX Classic. GAMLS
- $820,0003 bd3 ba2k sqft322 Paradise Point Rd, Hartwell, GA 30643ActiveMLS ID #10853421, Milicent Townsend, Charlene's Lakeside Realty. GAMLS
