Welcome to your ultimate lake-life retreat at 1258 Old Beacon Light Rd in Hartwell, GA, a move-in ready home surrounded by beautiful lake properties, seasonal Lake Hartwell views, and easy access to a nearby public boat ramp. The highlight of this private oasis is the newly lined in-ground swimming pool with a diving board, set inside a fully fenced backyard that makes outdoor entertaining an absolute dream. Inside, the airy open-concept family and dining area centers around a cozy wood-burning fireplace, flowing seamlessly into a light-drenched sunroom and an expansive kitchen complete with a breakfast bar and dedicated office nook. The generous 3-bedroom, 2-bath layout includes an ingenious dorm-style bonus room perfect for kids, while the oversized two-car garage features soaring ceilings and its own private, climate-controlled bonus room, ideal for a workshop, studio, or home gym just minutes from vibrant downtown Hartwell. Pack your bags, grab your lake gear and pool floats to start living the life you have been dreaming of!
Active
$450,000
1258 Old Beacon Light Rd, Hartwell, GA 30643
3beds
1,856sqft
Single Family Residence
Built in 1988
1.09 Acres Lot
$439,600 Zestimate®
$242/sqft
$-- HOA
What's special
Seasonal lake hartwell viewsCozy wood-burning fireplaceFully fenced backyardPrivate climate-controlled bonus roomLight-drenched sunroomDedicated office nookBreakfast bar
- 23 days
- 792
- 56
Likely to sell faster than
Zillow last checked:
Listing updated:
Listed by:
Bonnie McDonald 706-982-4978,
RE/MAX Classic
Source: GAMLS,MLS#: 10855151
Facts & features
Interior
Bedrooms & bathrooms
- Bedrooms: 3
- Bathrooms: 2
- Full bathrooms: 2
- Main level bathrooms: 2
- Main level bedrooms: 3
Rooms
- Room types: Family Room, Laundry, Office, Sun Room
Dining room
- Features: Dining Rm/Living Rm Combo
Kitchen
- Features: Breakfast Bar, Country Kitchen
Heating
- Central, Electric, Wood
Cooling
- Ceiling Fan(s), Central Air
Appliances
- Included: Electric Water Heater, Oven/Range (Combo), Stainless Steel Appliance(s)
- Laundry: In Hall, Laundry Closet
Features
- Bookcases, Master On Main Level, Walk-In Closet(s)
- Flooring: Hardwood
- Basement: Crawl Space
- Number of fireplaces: 1
- Fireplace features: Living Room, Wood Burning Stove
Interior area
- Total structure area: 1,856
- Total interior livable area: 1,856 sqft
- Finished area above ground: 1,856
- Finished area below ground: 0
Video & virtual tour
Property
Parking
- Parking features: Garage
- Has garage: Yes
Features
- Levels: One
- Stories: 1
- Patio & porch: Patio, Porch
- Has private pool: Yes
- Pool features: In Ground
- Fencing: Back Yard,Fenced,Privacy,Wood
- Has view: Yes
- View description: Seasonal View
Lot
- Size: 1.09 Acres
- Features: Corner Lot, Open Lot, Private, Sloped
- Residential vegetation: Grassed
Details
- Parcel number: C56A 173
Construction
Type & style
- Home type: SingleFamily
- Architectural style: Cape Cod,Country/Rustic,Craftsman,Ranch,Traditional
- Property subtype: Single Family Residence
Materials
- Vinyl Siding
- Roof: Composition
Condition
- Resale
- New construction: No
- Year built: 1988
Utilities & green energy
- Sewer: Septic Tank
- Water: Public
- Utilities for property: High Speed Internet
Community & HOA
Community
- Features: Lake
- Subdivision: none
HOA
- Has HOA: No
- Services included: None
Location
- Region: Hartwell
Financial & listing details
- Price per square foot: $242/sqft
- Tax assessed value: $352,720
- Annual tax amount: $1,944
- Date on market: 9/29/2026
- Cumulative days on market: 23 days
- Listing agreement: Exclusive Right To Sell
Estimated market value
$439,600
$418,000 - $462,000
$2,746/mo
Price history
| Date | Event | Price |
|---|---|---|
| 9/29/2026 | Listed for sale | $450,000-6.1%$242/sqft |
Source:  GAMLS #10855151 Report a problem GAMLS #10855151 Report a problem | ||
| 9/27/2026 | Listing removed | $479,000$258/sqft |
Source: GAMLS #10792944 Report a problem | ||
| 8/31/2026 | Price change | $479,000-1.2%$258/sqft |
Source: GAMLS #10792944 Report a problem | ||
| 7/15/2026 | Price change | $485,000-3%$261/sqft |
Source: GAMLS #10792944 Report a problem | ||
| 6/25/2026 | Listed for sale | $500,000+1%$269/sqft |
Source: GAMLS #10792944 Report a problem | ||
| 2/2/2026 | Listing removed | $495,000$267/sqft |
Source: GAMLS #10579380 Report a problem | ||
| 10/16/2025 | Price change | $495,000-1%$267/sqft |
Source: GAMLS #10579380 Report a problem | ||
| 8/7/2025 | Listed for sale | $500,000+143.9%$269/sqft |
Source: GAMLS #10579380 Report a problem | ||
| 8/22/2019 | Sold | $205,000+0.1%$110/sqft |
Source:  GAMLS #8587314 Report a problem GAMLS #8587314 Report a problem | ||
| 6/18/2019 | Pending sale | $204,800$110/sqft |
Source: Paynes Creek Realty, LLC #8587314 Report a problem | ||
| 6/12/2019 | Price change | $204,8000%$110/sqft |
Source: Paynes Creek Realty, LLC #8587314 Report a problem | ||
| 6/7/2019 | Price change | $204,900-0.5%$110/sqft |
Source: Paynes Creek Realty, LLC #8587314 Report a problem | ||
| 5/20/2019 | Listed for sale | $205,900+34.7%$111/sqft |
Source: Paynes Creek Realty, LLC #8587314 Report a problem | ||
| 7/30/2014 | Sold | $152,838+70%$82/sqft |
Source: Public Record Report a problem | ||
| 9/25/2012 | Sold | $89,900-19.2%$48/sqft |
Source: Public Record Report a problem | ||
| 1/3/2012 | Sold | $111,286-56.3%$60/sqft |
Source: Public Record Report a problem | ||
| 3/14/2006 | Sold | $254,400$137/sqft |
Source: Public Record Report a problem | ||
Public tax history
| Year | Property taxes | Tax assessment |
|---|---|---|
| 2025 | $266 +1.7% | $141,088 +4.1% |
| 2024 | $261 -9.8% | $135,520 +6.4% |
| 2023 | $289 -87.3% | $127,370 +3.8% |
| 2022 | $2,277 +24.3% | $122,752 +29.8% |
| 2021 | $1,832 +14.3% | $94,598 +6.5% |
| 2020 | $1,603 +0.9% | $88,798 +32.7% |
| 2019 | $1,588 +21.4% | $66,913 -2.2% |
| 2018 | $1,308 -3.4% | $68,442 +3.3% |
| 2017 | $1,353 -2.8% | $66,274 -5.2% |
| 2016 | $1,392 -3% | $69,942 -3.2% |
| 2015 | $1,435 +20.5% | $72,258 -2.4% |
| 2014 | $1,190 -19% | $74,004 -1.8% |
| 2013 | $1,470 | $75,389 |
| 2012 | -- | -- |
| 2010 | -- | -- |
| 2009 | -- | $94,453 |
| 2008 | -- | $94,453 |
| 2007 | -- | $94,453 +41.3% |
| 2005 | -- | $66,852 +54.9% |
| 2004 | -- | $43,172 |
Find assessor info on the county website
Monthly payment
Est. payment
Payment breakdown
Explore the cost of this home by adjusting the details. Changes won't be saved.Climate risks
Neighborhood: 30643
Nearby schools
Schools provided by the listing agent
- Elementary: North Hart
- Middle: Hart
- High: Hart
Source: GAMLS. This data may not be complete. We recommend contacting the local school district to confirm school assignments for this home.
Similar homes
- $409,0003 bd2 ba2k sqft583 Sarijon Rd, Hartwell, GA 30643Active
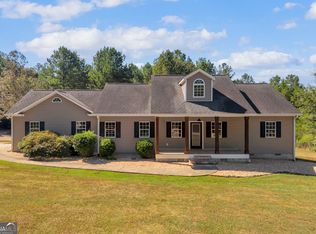
 MLS ID #10845780, Angela S McGee, Hartland Farm and Home Realty. GAMLS
 - $380,0003 bd2 ba1.6k sqft1398 Cleveland Mill Rd, Hartwell, GA 30643Active
 MLS ID #10818861, Tom Hardigree, Red Clay Properties. GAMLS
 - $648,0003 bd2 ba1.5k sqft546 Old Beacon Light Rd, Hartwell, GA 30643Active
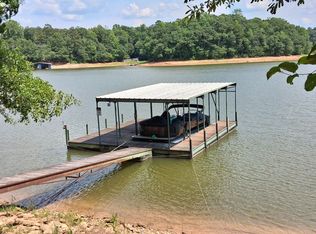 MLS ID #10840590, Jeremy Chitwood, Jeremy Chitwood & Associates. GAMLS
 - $299,9003 bd3 ba1.9k sqft79 Wisteria Cove Est, Hartwell, GA 30643Active
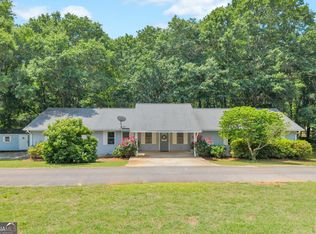 MLS ID #10770552, Shelley Phillips, RE/MAX Classic. GAMLS
 - $509,0003 bd3 ba2.1k sqft685 Melody Ln, Hartwell, GA 30643ActiveMLS ID #10813901, Reese F Oglesby, Coldwell Banker Fort Realty. GAMLS
- $595,0003 bd2 ba1.6k sqft108 & 72 Cotton Dr, Hartwell, GA 30643ActiveMLS ID #10866749, Joanie J Haley, All Hart Realty. GAMLS
- $495,0004 bd2 ba2.6k sqft4926 Elberton Hwy, Hartwell, GA 30643ActiveMLS ID #10755269, Shelley Phillips, RE/MAX Classic. GAMLS
- $335,9503 bd3 ba1.8k sqft128 Smith St, Hartwell, GA 30643ActiveMLS ID #10780366, Tanya Kimberly, Coldwell Banker Fort Realty. GAMLS
- $317,0004 bd3 ba2.4k sqft882 B Bailey Rd, Hartwell, GA 30643ActiveMLS ID #10800174, Maralee Ray, RE/MAX Classic. GAMLS
- $319,9003 bd2 ba1.5k sqft171 Winding Way, Hartwell, GA 30643ActiveMLS ID #10778194, Cody Kelley, Real Broker, LLC. GAMLS
- $258,0003 bd2 ba1.2k sqft89 Gloria St, Hartwell, GA 30643ActiveMLS ID #10866478, Jeremy Chitwood, Jeremy Chitwood & Associates. GAMLS
- $265,0003 bd2 ba1.3k sqft61 Farris Rd, Hartwell, GA 30643ActiveMLS ID #10841964, Jimmy Jones, Keller Williams Lake Hartwell. GAMLS
- $278,0003 bd2 ba1.4k sqft423 N Point Cir, Hartwell, GA 30643ActiveMLS ID #10814143, Dawn Paradise, Paradise Perfection Realty. GAMLS
- $449,0004 bd2 ba1.9k sqft612 Rockyford Rd, Carnesville, GA 30521ActiveMLS ID #10828318, Naomi Haney, Hammock Realty North Georgia. GAMLS
- $460,0003 bd2 ba2.1k sqft351 Peninsula Dr, Anderson, SC 29626ActiveMLS ID #10840879, Kyle Corbett, BuyHartwellLake. GAMLS
- $375,0004 bd3 ba2.4k sqft71 Woodridge Way, Royston, GA 30662ActiveMLS ID #10875484, Elizabeth Cheek, BHHS Georgia Properties. GAMLS
- $263,9993 bd2 ba1.2k sqft106 Hart Ter, Hartwell, GA 30643ActiveMLS ID #10786105, Amy Bruce, Living Down South Realty. GAMLS
- $329,5003 bd2 ba1.7k sqft47 Bowers Estates Dr, Hartwell, GA 30643ActiveMLS ID #10787363, Jessica L Sain, EXIT For Sale Realty. GAMLS
- $674,9003 bd3 ba2.5k sqft83 Sugar Cane Dr, Hartwell, GA 30643ActiveMLS ID #10766528, Debbie Henry, Living Down South Realty. GAMLS
- $225,0004 bd2 ba1.1k sqft16 Elm St, Hartwell, GA 30643ActiveMLS ID #10790973, Amy Bruce, Living Down South Realty. GAMLS
