Mornings on the covered terrace, afternoons by the salt water pool, and evenings fishing the stocked pond define life on this gated 11-acre French Country estate inside Hartselle city limits, complete with a 48x48 barn with RV hookup. Days move from the orchard and gardens to the pigeonnier potting house and pickleball court, then gather in a kitchen with Monogram appliances and Taj Mahal quartzite opposite a natural gas limestone fireplace. The primary suite opens to the pool and gardens. Zoned agricultural with equestrian possibilities, in Hartselle City Schools, 4 minutes from I-65 and a 35-minute commute to Huntsville, the property offers a rare balance of country living and convenience.
For sale
$2,499,000
1716 Bethel Rd NE, Hartselle, AL 35640
4beds
3,953sqft
Single Family Residence
Built in 2023
11 Acres Lot
$-- Zestimate®
$632/sqft
$-- HOA
What's special
Salt water poolPigeonnier potting houseNatural gas limestone fireplaceStocked pondCovered terraceOrchard and gardensTaj mahal quartzite
- 37 days
- 1,605
- 119
Zillow last checked:
Listing updated:
Listed by:
Audra Lockwood 478-973-0009,
Van Valkenburgh & Wilkinson Pr
Source: ValleyMLS,MLS#: 21930473
Facts & features
Interior
Bedrooms & bathrooms
- Bedrooms: 4
- Bathrooms: 4
- Full bathrooms: 3
- 1/2 bathrooms: 1
Rooms
- Room types: Master Bedroom, Living Room, Bedroom 2, Dining Room, Bedroom 3, Kitchen, Bedroom 4, Recreation Room, Butlers Pantry, Glabath, Laundry
Primary bedroom
- Features: 10’ + Ceiling, Ceiling Fan(s), Crown Molding, Fireplace, Isolate, Recessed Lighting, Wood Floor
- Level: First
- Area: 272
- Dimensions: 16 x 17
Bedroom 2
- Features: 10’ + Ceiling, Ceiling Fan(s), Crown Molding, Isolate, Recessed Lighting, Wood Floor, Walk-In Closet(s)
- Level: First
- Area: 144
- Dimensions: 12 x 12
Bedroom 3
- Features: 10’ + Ceiling, Ceiling Fan(s), Crown Molding, Recessed Lighting, Wood Floor, Walk-In Closet(s), Built-in Features
- Level: First
- Area: 144
- Dimensions: 12 x 12
Bedroom 4
- Features: 10’ + Ceiling, Ceiling Fan(s), Crown Molding, Wood Floor, Walk-In Closet(s)
- Level: First
- Area: 143
- Dimensions: 11 x 13
Bathroom 1
- Features: 10’ + Ceiling, Crown Molding, Double Vanity, Recessed Lighting, Tile, Walk-In Closet(s), Quartz
- Level: First
- Area: 220
- Dimensions: 11 x 20
Dining room
- Features: 10’ + Ceiling, Crown Molding, Recessed Lighting, Wood Floor
- Level: First
- Area: 143
- Dimensions: 11 x 13
Kitchen
- Features: 12’ Ceiling, Crown Molding, Recessed Lighting, Wood Floor, Quartz
- Level: First
- Area: 220
- Dimensions: 11 x 20
Living room
- Features: 12’ Ceiling, Crown Molding, Fireplace, Recessed Lighting, Wood Floor, Coffered Ceiling(s)
- Level: First
- Area: 324
- Dimensions: 18 x 18
Laundry room
- Features: 10’ + Ceiling, Crown Molding, Recessed Lighting, Tile, Built-in Features, Quartz
- Level: First
- Area: 104
- Dimensions: 8 x 13
Heating
- Central 1, Natural Gas
Cooling
- Central 1
Appliances
- Included: Double Oven, Dishwasher, Built-In Refrigerator, Ice Maker, Gas Oven, Disposal, Tankless Water Heater
Features
- Open Floorplan
- Has basement: No
- Has fireplace: Yes
- Fireplace features: Outside, Gas Log, Three +
Interior area
- Total interior livable area: 3,953 sqft
Property
Parking
- Parking features: Garage-Three Car, Garage-Attached, Garage-Detached, Workshop in Garage, Driveway-Concrete, RV Access/Parking
Features
- Levels: One and One Half
- Stories: 1
- Patio & porch: Front Porch, Covered Porch
- Exterior features: Sprinkler Sys, Outdoor Kitchen
- Has private pool: Yes
- Pool features: Salt Water
- Waterfront features: Pond, Lake/Pond
Lot
- Size: 11 Acres
- Features: Cleared
Details
- Additional structures: Outbuilding
- Parcel number: 15 01 01 0 000 005.005
Construction
Type & style
- Home type: SingleFamily
- Property subtype: Single Family Residence
Materials
- Spray Foam Insulation
- Foundation: Slab
Condition
- New construction: No
- Year built: 2023
Utilities & green energy
- Sewer: Septic Tank
- Water: Public
Community & HOA
Community
- Subdivision: Bethel Branch
HOA
- Has HOA: No
Location
- Region: Hartselle
Financial & listing details
- Price per square foot: $632/sqft
- Tax assessed value: $822,200
- Annual tax amount: $3,193
- Date on market: 9/29/2026
Estimated market value
Not available
Estimated sales range
Not available
Not available
Price history
| Date | Event | Price |
|---|---|---|
| 9/29/2026 | Listed for sale | $2,499,000$632/sqft |
Source:  ValleyMLS #21930473 Report a problem | ||
Public tax history
| Year | Property taxes | Tax assessment |
|---|---|---|
| 2025 | $3,193 +4.2% | $82,240 +5.7% |
| 2024 | $3,065 +366.9% | $77,780 +366.9% |
| 2023 | $656 -3.5% | $16,660 -3.5% |
| 2022 | $680 | $17,260 |
Find assessor info on the county website
Monthly payment
Est. payment
Payment breakdown
Explore the cost of this home by adjusting the details. Changes won't be saved.Climate risks
Neighborhood: 35640
Nearby schools
Schools provided by the listing agent
- Elementary: F. E. Burleson Elementary
- Middle: Hartselle Junior High
- High: Hartselle
Source: ValleyMLS. This data may not be complete. We recommend contacting the local school district to confirm school assignments for this home.

Similar homes
- $2,500,0005 bd4 ba5.5k sqft4320 County Road 1223, Vinemont, AL 35179For Sale
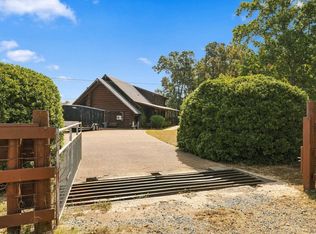 MLS ID #531690, Philip Wright. Strategic MLS Alliance
- $2,750,0004 bd6 ba5.5k sqft160 Hagood Dr, Somerville, AL 35670For Sale
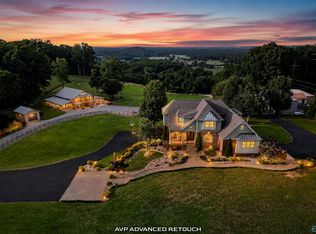 MLS ID #21918268, Kim Hallmark. ValleyMLS
- $1,450,0004 bd4 ba3.8k sqft65 County Road 1276, Vinemont, AL 35179For Sale
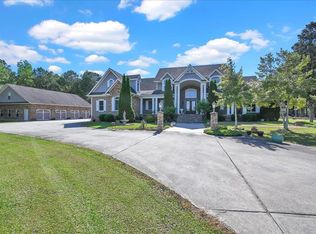 MLS ID #528871, Dylan Basenburg. Strategic MLS Alliance
- $1,590,0006 bd5 ba5.1k sqft3720 S Chapel Hill Rd SW, Decatur, AL 35603For Sale
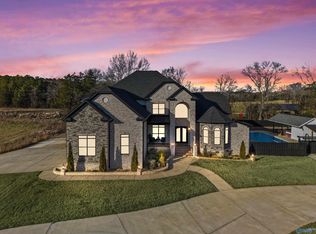 MLS ID #21923394, Sonia Ramirez. ValleyMLS
