Welcome to a one-of-a-kind private estate set on a full acre, featuring an outdoor kitchen and aquatic oasis with hot tub. A grand entry with exquisite double doors opens to soaring vaulted ceilings, statement lighting, elegant tile, and a chef’s kitchen with an oversized island and state-of-the-art appliances. A vault room adds peace of mind. Upstairs, enjoy a spacious bar with full-size refrigerator, abundant seating, and a comfortable sitting area. Outdoors, relax by the fireplace or enjoy the basketball area. Detached garage includes an upstairs bonus room.
For sale
$1,398,983
3325 Danville Rd SW, Decatur, AL 35603
4beds
4,624sqft
Single Family Residence
Built in 2019
1 Acres Lot
$-- Zestimate®
$303/sqft
$-- HOA
What's special
- 49 days
- 497
- 21
Zillow last checked:
Listing updated:
Listed by:
Jeremy Jones 256-466-4675,
Parker Jones Real Estate,
Walker Jones 256-616-6602,
Parker Jones Real Estate
Source: ValleyMLS,MLS#: 21926504
Facts & features
Interior
Bedrooms & bathrooms
- Bedrooms: 4
- Bathrooms: 5
- Full bathrooms: 3
- 1/2 bathrooms: 2
Rooms
- Room types: Master Bedroom, Living Room, Bedroom 2, Dining Room, Bedroom 3, Kitchen, Bedroom 4, Recreation Room, Bonus Room, Office/Study, Special Room
Primary bedroom
- Features: Crown Molding, Recessed Lighting, Smooth Ceiling, Wood Floor
- Level: First
- Area: 238
- Dimensions: 17 x 14
Bedroom 2
- Features: Wood Floor
- Level: First
- Area: 168
- Dimensions: 14 x 12
Bedroom 3
- Features: Wood Floor
- Level: First
- Area: 168
- Dimensions: 14 x 12
Bedroom 4
- Features: Wood Floor
- Level: Second
- Area: 208
- Dimensions: 16 x 13
Dining room
- Features: Wood Floor
- Level: First
- Area: 195
- Dimensions: 15 x 13
Kitchen
- Features: Crown Molding, Eat-in Kitchen, Kitchen Island, Pantry, Recessed Lighting, Sitting Area, Wood Floor
- Level: First
- Area: 400
- Dimensions: 20 x 20
Living room
- Features: Ceiling Fan(s), Recessed Lighting, Sitting Area, Smooth Ceiling, Vaulted Ceiling(s), Wood Floor
- Level: First
- Area: 323
- Dimensions: 19 x 17
Office
- Features: Wood Floor
- Level: First
- Area: 330
- Dimensions: 11 x 30
Bonus room
- Level: Second
- Area: 459
- Dimensions: 27 x 17
Heating
- Central 2+
Cooling
- Multi Units
Features
- Open Floorplan
- Has basement: No
- Number of fireplaces: 2
- Fireplace features: Two
Interior area
- Total interior livable area: 4,624 sqft
Video & virtual tour
Property
Parking
- Parking features: Garage-Four Car
Features
- Levels: Two
- Stories: 2
Lot
- Size: 1 Acres
Details
- Parcel number: 13 01 02 4 000 021.000
Construction
Type & style
- Home type: SingleFamily
- Architectural style: Traditional
- Property subtype: Single Family Residence
Materials
- Foundation: Slab
Condition
- New construction: No
- Year built: 2019
Utilities & green energy
- Sewer: Septic Tank
- Water: Public
Community & HOA
Community
- Subdivision: Metes And Bounds
HOA
- Has HOA: No
Location
- Region: Decatur
Financial & listing details
- Price per square foot: $303/sqft
- Tax assessed value: $769,400
- Annual tax amount: $3,116
- Date on market: 8/14/2026
Estimated market value
Not available
Estimated sales range
Not available
Not available
Price history
| Date | Event | Price |
|---|---|---|
| 8/18/2026 | Listed for sale | $1,398,983-14.2%$303/sqft |
Source:  ValleyMLS #21926504 Report a problem ValleyMLS #21926504 Report a problem | ||
| 11/3/2025 | Listing removed | $1,629,999$353/sqft |
Source: ValleyMLS #21888558 Report a problem | ||
| 5/9/2025 | Listed for sale | $1,629,999-1.2%$353/sqft |
Source: ValleyMLS #21888558 Report a problem | ||
| 2/2/2025 | Listing removed | $1,649,000$357/sqft |
Source: ValleyMLS #1823633 Report a problem | ||
| 11/27/2023 | Price change | $1,649,000-3%$357/sqft |
Source: ValleyMLS #1823633 Report a problem | ||
| 11/29/2022 | Listed for sale | $1,699,999-3.4%$368/sqft |
Source: ValleyMLS #1823633 Report a problem | ||
| 8/23/2022 | Listing removed | -- |
Source:  RE/Max of Alabama Report a problem RE/Max of Alabama Report a problem | ||
| 4/7/2022 | Price change | $1,759,999-2.2%$381/sqft |
Source: ValleyMLS #1789781 Report a problem | ||
| 8/30/2021 | Listed for sale | $1,800,000$389/sqft |
Source: ValleyMLS #1789781 Report a problem | ||
Public tax history
| Year | Property taxes | Tax assessment |
|---|---|---|
| 2025 | $3,116 +7.1% | $69,840 +7% |
| 2024 | $2,910 -0.8% | $65,280 -0.8% |
| 2023 | $2,933 -0.8% | $65,800 -0.8% |
| 2022 | $2,957 +7.2% | $66,320 +9% |
| 2021 | $2,757 +3% | $60,860 +3% |
| 2020 | $2,676 | $59,080 +2137.9% |
| 2019 | $2,676 +2138.1% | $2,640 -78.8% |
| 2015 | $120 -78.8% | $12,460 |
| 2014 | $564 | $12,460 +11.4% |
| 2013 | $564 +11.5% | $11,180 |
| 2012 | $506 -3.1% | $11,180 -3.1% |
| 2010 | $523 | $11,540 |
Find assessor info on the county website
Monthly payment
Est. payment
Payment breakdown
Explore the cost of this home by adjusting the details. Changes won't be saved.Climate risks
Neighborhood: 35603
Nearby schools
Schools provided by the listing agent
- Elementary: Chestnut Grove Elementary
- Middle: Austin Middle
- High: Austin
Source: ValleyMLS. This data may not be complete. We recommend contacting the local school district to confirm school assignments for this home.
Similar homes
- $1,590,0006 bd5 ba5.1k sqft3720 S Chapel Hill Rd SW, Decatur, AL 35603For Sale
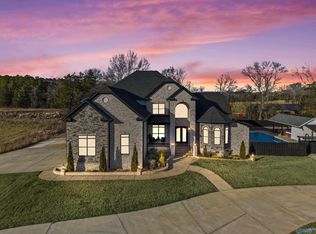 MLS ID #21923394, Sonia Ramirez. ValleyMLS
 - $770,0004 bd5 ba5.6k sqft3406 Vestavia Cir, Decatur, AL 35603For Sale
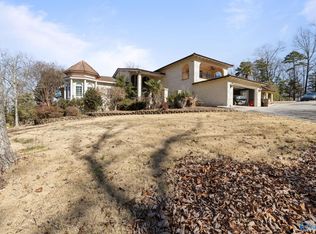 MLS ID #21908912, Amber Mercier. ValleyMLS
 - $1,090,0004 bd5 ba5.9k sqft2600 Applewood Cir SE, Decatur, AL 35603For Sale
 MLS ID #21907019, Paige Smith. ValleyMLS
 - $925,0005 bd5 ba4.4k sqft3811 S Chapel Hill Rd SW, Decatur, AL 35603New Construction
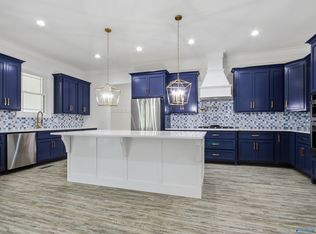 MLS ID #21928712, Sonia Ramirez. ValleyMLS
