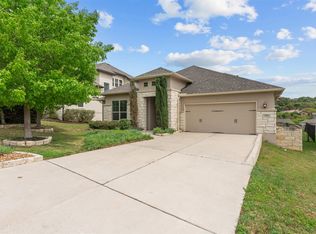
Set on a prominent corner lot within the prestigious Travisso community, this exceptional property makes a commanding first impression. The pristine curb appeal and mature, trees lend the property an undeniable presence, while offering the rare luxury and ease of single-level living. Inside, the home unfolds into an open-concept. Soaring ceilings and expansive wide-plank tile floors guide you seamlessly through the kitchen, dining area, and great room. At the heart of the home, the oversized quartz island serves as a dramatic centerpiece for both preparation and entertaining. The chef-caliber kitchen is fully equipped with a professional gas cooktop, premium SS appliances, and a hidden walk-in pantry for your storage needs. In the living room, a floor-to-ceiling tiled fireplace acts as a stunning architectural focal point. Designed for both productivity and privacy, the residence features a secluded office and three lavish bedroom suites—each boasting its own private ensuite bath and custom walk-in closet. The primary retreat is a spa-like haven, complete with dual vanities, a deep soaking tub, and a frameless glass-enclosed shower. Car enthusiasts will appreciate the three-car garage, outfitted with custom built-in cabinetry, expansive work counters, and integrated wall storage. The luxury extends outdoors to a fully equipped outdoor kitchen designed for al fresco dining. A tranquil water fountain and a custom fire pit create an enchanting ambiance. Positioned with no immediate neighbor on one side, the property offers an elevated sense of privacy. Residents of Travisso enjoy access to world-class, resort-style amenities, including sparkling pools, pickleball courts, scenic trails, and a recreational fishing pond. Located just moments from the pristine beauty of the Balcones Canyonlands National Wildlife Refuge, The Domain, and the waters of Lake Travis, this property perfectly balances peaceful hill country luxury with effortless access to downtown Austin.
Active
$725,000
1716 Siena Sunset Rd, Leander, TX 78641
3beds
2,658sqft
Single Family Residence
Built in 2018
7,919 Square Feet Lot
$-- Zestimate®
$273/sqft
$75/mo HOA
What's special
Fully equipped outdoor kitchenCustom fire pitThree lavish bedroom suitesProminent corner lotThree-car garageOversized quartz islandFloor-to-ceiling tiled fireplace
- 35 days
- 121
- 7
Likely to sell faster than
Zillow last checked:
Listing updated:
Listed by:
Laneigh Hudson (512) 587-3828,
Horizon Realty (512) 342-1800
Source: Unlock MLS,MLS#: 4207707
Facts & features
Interior
Bedrooms & bathrooms
- Bedrooms: 3
- Bathrooms: 4
- Full bathrooms: 3
- 1/2 bathrooms: 1
- Main level bedrooms: 3
Primary bedroom
- Description: Wall of windows; Natural light; Ensuite bathroom
- Features: Ceiling Fan(s), Full Bath, High Ceilings, Tray Ceiling(s), Walk-In Closet(s)
- Level: Main
Bedroom
- Description: Ensuite bathroom
- Features: Ceiling Fan(s), Full Bath, High Ceilings, Walk-In Closet(s)
- Level: Main
Bedroom
- Description: Ensuite bathroom
- Features: Ceiling Fan(s), Full Bath, High Ceilings, Walk-In Closet(s)
- Level: Main
Primary bathroom
- Description: Separate vanities
- Features: Double Vanity, Full Bath, Separate Shower, Soaking Tub, Walk-in Shower
- Level: Main
Bathroom
- Description: Secondary's ensuite
- Features: Granite Counters, Full Bath, High Ceilings
- Level: Main
Bathroom
- Description: Poweder room; Vessel sink
- Features: Granite Counters, Half Bath, High Ceilings
- Level: Main
Bathroom
- Description: Secondary's ensuite
- Features: Granite Counters, Full Bath, High Ceilings
- Level: Main
Dining room
- Description: Natural light; Patio access
- Features: Dining Area
- Level: Main
Kitchen
- Description: SS appliances; Gas cooking; Under-cabinet lighting; Walk-in pantry
- Features: Kitchn - Breakfast Area, Breakfast Bar, Kitchen Island, Quartz Counters, Eat-in Kitchen, High Ceilings, Open to Family Room, Pantry, Recessed Lighting
- Level: Main
Laundry
- Features: Granite Counters, Electric Dryer Hookup, Sink, Washer Hookup
- Level: Main
Living room
- Description: Fire place with floor to ceiling tile surround; Natural light; Open to kitchen
- Features: Ceiling Fan(s), High Ceilings, Recessed Lighting
- Level: Main
Office
- Description: Private office; Flex space; French door closure
- Features: High Ceilings
- Level: Main
Heating
- Central, Fireplace(s), Natural Gas
Cooling
- Ceiling Fan(s), Central Air
Appliances
- Included: Built-In Oven(s), Dishwasher, Disposal, Gas Cooktop, Microwave, Stainless Steel Appliance(s), Gas Water Heater
Features
- Breakfast Bar, Ceiling Fan(s), High Ceilings, Tray Ceiling(s), Granite Counters, Quartz Counters, Double Vanity, Electric Dryer Hookup, Eat-in Kitchen, Entrance Foyer, French Doors, Kitchen Island, Multiple Living Areas, No Interior Steps, Open Floorplan, Pantry, Primary Bedroom on Main, Recessed Lighting, Soaking Tub, Storage, Study/Home Office, Walk-In Closet(s), Washer Hookup
- Flooring: Tile
- Windows: Plantation Shutters
- Number of fireplaces: 1
- Fireplace features: Gas Log, Living Room, Zero Clearance
Interior area
- Total interior livable area: 2,658 sqft
Video & virtual tour
Property
Parking
- Total spaces: 3
- Parking features: Attached, Driveway, Garage, Garage Door Opener, Garage Faces Front, Inside Entrance, Kitchen Level, Parking Pad, Side By Side
- Attached garage spaces: 3
Accessibility
- Accessibility features: None
Features
- Levels: One
- Stories: 1
- Patio & porch: Covered, Patio
- Exterior features: Gutters Full, Outdoor Grill
- Pool features: None
- Spa features: None
- Fencing: Back Yard, Fenced, Stone, Wrought Iron
- Has view: Yes
- View description: Neighborhood
- Waterfront features: None
Lot
- Size: 7,919 Square Feet
- Dimensions: 60 x 132
- Features: Back Yard, Corner Lot, Curbs, Front Yard, Landscaped, Level, Private, Sprinkler - Automatic, Trees-Small (Under 20 Ft)
Details
- Additional structures: Outdoor Kitchen
- Parcel number: 05085302150000
- Special conditions: Standard
Construction
Type & style
- Home type: SingleFamily
- Property subtype: Single Family Residence
Materials
- Foundation: Slab
- Roof: Composition
Condition
- Resale
- New construction: No
- Year built: 2018
Utilities & green energy
- Sewer: Public Sewer
- Water: Public
- Utilities for property: Electricity Available, Other, Natural Gas Available, Sewer Available, Water Available
Community & HOA
Community
- Features: Clubhouse, Common Grounds, Curbs, Electronic Payments, Fishing, Game Room, Online Services, Park, Planned Social Activities, Playground, Pool, Sidewalks, Sport Court(s)/Facility
- Subdivision: Travisso - Siena Collection
HOA
- Has HOA: Yes
- Services included: Common Area Maintenance
- HOA fee: $900 annually
- HOA name: Travisso
Location
- Region: Leander
Financial & listing details
- Price per square foot: $273/sqft
- Tax assessed value: $699,911
- Annual tax amount: $15,576
- Date on market: 9/29/2026
- Listing terms: Cash,Conventional,FHA,VA Loan
- Electric utility on property: Yes
Estimated market value
Not available
Estimated sales range
Not available
Not available
Price history
| Date | Event | Price |
|---|---|---|
| 9/29/2026 | Listed for sale | $725,000$273/sqft |
Source:  Unlock MLS #4207707 Report a problem | ||
Public tax history
| Year | Property taxes | Tax assessment |
|---|---|---|
| 2025 | $8,658 -4.5% | $629,709 +10% |
| 2024 | $9,070 +4% | $572,463 +10% |
| 2023 | $8,718 -13.6% | $520,421 +10% |
| 2022 | $10,091 | $473,110 +10% |
| 2021 | -- | $430,100 +5.6% |
| 2020 | $9,816 | $407,156 +332.8% |
| 2019 | -- | $94,070 |
Find assessor info on the county website
Monthly payment
Est. payment
Payment breakdown
Explore the cost of this home by adjusting the details. Changes won't be saved.Climate risks
Neighborhood: 78641
Nearby schools
Schools provided by the listing agent
- Elementary: CC Mason
- Middle: Running Brushy
- High: Cedar Park
- District: Leander ISD
Source: Unlock MLS. This data may not be complete. We recommend contacting the local school district to confirm school assignments for this home.
Similar homes
- $789,5005 bd5 ba3.5k sqft3229 Venezia Vw, Leander, TX 78641Active

 MLS ID #6411973, Venkat Dubhakula, Trinity Texas Realty INC. Unlock MLS
- $659,0004 bd3 ba2.6k sqft3516 Venezia Vw, Leander, TX 78641Active
 MLS ID #8082607, Emma Polk, Coldwell Banker S.G. Billings. Unlock MLS
- $725,9993 bd2 ba2k sqft2617 Milan Meadows Dr, Leander, TX 78641Active
 MLS ID #8111398, Michelle Harris, TEAM HARRIS REAL ESTATE GROUP, LLC. Unlock MLS
- $646,7204 bd4 ba3k sqft1201 Positano Pass, Leander, TX 78641Active
 MLS ID #5895986, Teri Fogarty, Compass RE Texas, LLC. Unlock MLS
- $789,0004 bd4 ba2.5k sqft2505 Milan Meadows Dr, Leander, TX 78641ActiveMLS ID #8302649, Alexandra Kvalheim, Compass RE Texas, LLC. Unlock MLS
- $714,0524 bd5 ba3.4k sqft1400 Novara Trl, Leander, TX 78641ActiveUnlock MLS
- $849,9003 bd3 ba2.5k sqft1328 Pasa Tiempo, Leander, TX 78641ActiveMLS ID #5571228, Joseph Valenzuela, Savas Realty. Unlock MLS
- $699,0005 bd5 ba3.6k sqft2112 Peoria Dr, Leander, TX 78641ActiveMLS ID #1540085, Nicole Crenshaw, Serhant Texas, LLC. Unlock MLS
- $665,0003 bd3 ba2.7k sqft2000 Mazarro Dr, Leander, TX 78641ActiveMLS ID #1762041, Lena Vo, Winvo Realty. Unlock MLS
- $799,9255 bd4 ba3.3k sqft1329 Siena Sunset Rd, Leander, TX 78641ActiveMLS ID #6959865, Stephanie Niccum, Orchard Brokerage. Unlock MLS
- $699,0004 bd4 ba3.1k sqft5213 La Spezia Way, Leander, TX 78641ActiveUnlock MLS
- $729,2014 bd4 ba3.2k sqft5212 La Spezia Way, Leander, TX 78641ActiveUnlock MLS
- $760,0004 bd3 ba2.8k sqft1825 Asti Ln, Leander, TX 78641ActiveMLS ID #9825474, Travis Johnson, Keller Williams Realty. Unlock MLS
- $899,9994 bd4 ba3.4k sqft2301 Fossetta Vw, Leander, TX 78641ActiveMLS ID #3633349, Jenny Law, Kuper Sotheby's Int'l Realty. Unlock MLS
- $860,0004 bd4 ba2.6k sqft23224 Nameless Rd, Leander, TX 78641ActiveMLS ID #8316462, Erica Balbay, Christies Intl Real Estate Lone Star. Unlock MLS
- $499,9993 bd2 ba2.1k sqft1820 Ficuzza Way, Leander, TX 78641ActiveMLS ID #9923756, Meleah Wehman, Compass RE Texas, LLC. Unlock MLS
- $597,9994 bd3 ba2.9k sqft3401 Venezia Vw, Leander, TX 78641ActiveMLS ID #4192805, Jesse Gomez, Texus Realty. Unlock MLS
- $525,0004 bd3 ba2.2k sqft1424 Castalo Ln, Leander, TX 78641ActiveMLS ID #8265005, Victor Nino, Realty of America, LLC. Unlock MLS
- $829,9954 bd4 ba3k sqft1500 Chalk Bluff Ct, Leander, TX 78641ActiveMLS ID #5144649, Leena Pleitez, Crystal Falls Realty. Unlock MLS
