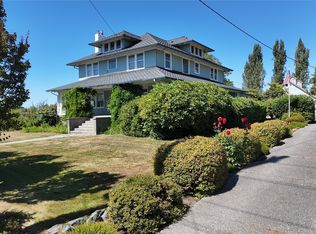
Welcome to this extraordinary 4.2-acre Skagit Riverfront estate, crafted for self-sustaining country living and seamless multi-generational lifestyle options. The refreshed main residence features clean, fresh paint, modern appliances, and a full primary suite right on the main floor. Upstairs, a versatile secondary suite equipped with its own private kitchenette serves as an ideal sanctuary - or, with the simple addition of an exterior staircase, a high-potential over-the-garage rental unit. A cozy library bonus room offers the perfect retreat for quiet evenings, while a detached, fully independent 2-bedroom ADU provides additional private living quarters for guests. Outside, step onto direct riverfront access ready for fishing, kayaking, and waterside bonfires. The fully fenced grounds deliver the ultimate homestead setup, complete with a massive work shop featuring attached stables, a greenhouse, established fruit trees, garden beds, and a chicken coop. Modern comfort, serious workshop utility, and riverfront freedom combine to create a rare Skagit Valley opportunity!
First look
Listed by: Keller Williams Western Realty • Stacy LaCount
$1,200,000
17166 Dike Road, Mount Vernon, WA 98273
7beds
4,630sqft
Single Family Residence
Built in 2009
4.2 Acres Lot
$1,270,300 Zestimate®
$259/sqft
$-- HOA
What's special
- --
- on Zillow
- 899
- views
- 80
- saves
Zillow last checked:
Listing updated:
Listed by:
Stacy LaCount,
Keller Williams Western Realty,
Shelly Xiuping Hu,
Globenex Realty
Source: NWMLS as distributed by MLS GRID,MLS#: 2577847
Facts & features
Interior
Bedrooms & bathrooms
- Bedrooms: 7
- Bathrooms: 6
- Full bathrooms: 4
- 3/4 bathrooms: 2
- Main level bathrooms: 2
- Main level bedrooms: 1
Primary bedroom
- Level: Main
Bedroom
- Level: Second
Bedroom
- Level: Second
Bedroom
- Level: Second
Bedroom
- Level: Second
Bathroom full
- Level: Second
Bathroom full
- Level: Main
Bathroom three quarter
- Level: Second
Bathroom three quarter
- Level: Main
Other
- Level: Main
Bonus room
- Level: Second
Den office
- Level: Main
Dining room
- Level: Main
Entry hall
- Level: Main
Kitchen with eating space
- Level: Main
Living room
- Level: Main
Utility room
- Level: Main
Heating
- Forced Air, Radiant, Electric
Cooling
- Forced Air, Radiant
Appliances
- Included: Dishwasher, Dryer, Microwave, Refrigerator, Stove(s)/Range(s), Washer, Dishwasher(s), Dryer(s), Microwave(s), Refrigerator(s), Washer(s), Water Heater: Electric
Features
- Bath Off Primary, Ceiling Fan(s), Dining Room, Pantry
- Flooring: Laminate, See Remarks, Carpet
- Doors: French Doors
- Windows: Dbl Pane/Storm Window
- Basement: None
- Has fireplace: No
Interior area
- Total structure area: 3,692
- Total interior livable area: 4,630 sqft
Property
Parking
- Total spaces: 4
- Parking features: Attached Garage
- Has attached garage: Yes
- Covered spaces: 4
Features
- Levels: Two
- Stories: 2
- Entry location: Main
- Patio & porch: Second Primary Bedroom, Bath Off Primary, Ceiling Fan(s), Dbl Pane/Storm Window, Dining Room, French Doors, Jetted Tub, Pantry, Vaulted Ceiling(s), Walk-In Closet(s), Water Heater
- Spa features: Bath
- Has view: Yes
- View description: Mountain(s), River, Territorial
- Has water view: Yes
- Water view: River
- Waterfront features: River
- Frontage length: Waterfront Ft: 150
Lot
- Size: 4.2 Acres
- Topography: Equestrian,Level
- Residential vegetation: Fruit Trees, Garden Space, Pasture
Details
- Additional structures: ADU Beds: 2, ADU Baths: 2
- Parcel number: P23227
- Special conditions: Standard
Construction
Type & style
- Home type: SingleFamily
- Architectural style: 2 Story
- Property subtype: Single Family Residence
Materials
- Cement Planked, Cement Plank
- Foundation: Poured Concrete
- Roof: Composition
Condition
- Year built: 2009
Utilities & green energy
- Sewer: Septic Tank
- Water: Public
Community & HOA
Community
- Subdivision: Mount Vernon
Location
- Region: Mount Vernon
Financial & listing details
- Price per square foot: $259/sqft
- Tax assessed value: $1,157,900
- Annual tax amount: $12,917
- Date on market: 9/4/2026
- Listing terms: Conventional,FHA,VA Loan
- Inclusions: Dishwasher(s), Dryer(s), Microwave(s), Refrigerator(s), Stove(s)/Range(s), Washer(s)
Estimated market value
$1,270,300
$1.14M - $1.44M
$5,467/mo
Price history
| Date | Event | Price |
|---|---|---|
| 11/21/2020 | Listing removed | $3,500$1/sqft |
Source: Globenex Realty #1670341 Report a problem | ||
| 9/29/2020 | Listed for rent | $3,500$1/sqft |
Source: Globenex Realty #1670341 Report a problem | ||
| 3/2/2020 | Sold | $750,000-4.7%$162/sqft |
Source:  NWMLS as distributed by MLS GRID #1517977 Report a problem NWMLS as distributed by MLS GRID #1517977 Report a problem | ||
| 11/13/2019 | Listing removed | $787,000$170/sqft |
Source: Keller Williams Realty Bellingham #1517977 Report a problem | ||
| 10/9/2019 | Pending sale | $787,000$170/sqft |
Source: Keller Williams Realty Bellingham #1517977 Report a problem | ||
| 9/12/2019 | Listed for sale | $787,000+145.9%$170/sqft |
Source: Keller Williams Realty Bellingham #1517977 Report a problem | ||
| 9/20/2006 | Sold | $320,000$69/sqft |
Source: NWMLS as distributed by MLS GRID #26119882 Report a problem | ||
Public tax history
| Year | Property taxes | Tax assessment |
|---|---|---|
| 2025 | $13,444 +4.1% | $1,157,900 +5.3% |
| 2024 | $12,917 +6.4% | $1,100,000 +3.5% |
| 2023 | $12,141 +5.2% | $1,062,400 +6.8% |
| 2022 | $11,542 | $994,500 +31.8% |
| 2021 | -- | $754,400 +9.2% |
| 2020 | $9,295 +20.1% | $691,000 +4% |
| 2019 | $7,737 -14.5% | $664,600 +7.2% |
| 2018 | $9,053 +10.7% | $619,900 +9.2% |
| 2017 | $8,177 +5.3% | $567,900 +12.2% |
| 2016 | $7,769 +26.7% | $506,300 +38.9% |
| 2013 | $6,132 | $364,500 |
| 2012 | $6,132 +0.7% | $364,500 -6.4% |
| 2011 | $6,087 | $389,500 -8.2% |
| 2010 | $6,087 +118.2% | $424,400 +92.3% |
| 2009 | $2,789 +4.1% | $220,700 |
| 2008 | $2,678 | $220,700 |
| 2007 | $2,678 | $220,700 |
Find assessor info on the county website
Monthly payment
Est. payment
Payment breakdown
Explore the cost of this home by adjusting the details. Changes won't be saved.Climate risks
Neighborhood: 98273
Similar homes
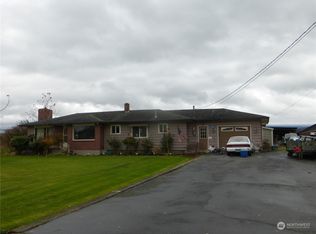
- $--5 bd2 ba2.7k sqft1211 N 17th St, Mount Vernon, WA 98273Auction
 Auction.com 2
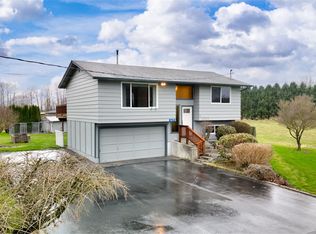
 - $1,290,0004 bd4 ba3.8k sqft17439 McLean Road, Mount Vernon, WA 98273Active
 MLS ID #2565710, Shelah M. Inman. NWMLS as distributed by MLS GRID
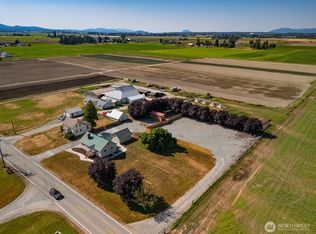
 - $1,149,5004 bd5 ba3.6k sqftCascade Ridge Estates, Mount Vernon, WA 98274Active
 MLS ID #2567181, Tobi Smukler. NWMLS as distributed by MLS GRID
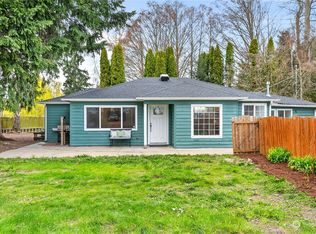
 - $1,395,0005 bd5 ba3.7k sqft22904 Bumblebee Lane, Mount Vernon, WA 98273Active
 MLS ID #2580618, Chuck Occhiogrosso. NWMLS as distributed by MLS GRID
