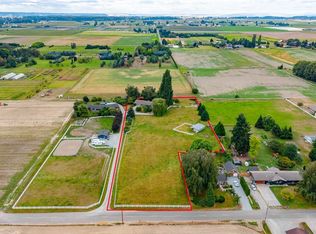
Unmatched scale, total privacy, and big sky mountain views define this rare 10.88-acre Mount Vernon estate. Completely free of flood insurance requirements and just 5 minutes to I-5, this turnkey property offers the ultimate blend of rural serenity and seamless modern convenience. Inside the 3,689 sq ft main residence, host effortlessly in the open-concept layout. The refreshed kitchen serves as a stylish centerpiece with crisp new paint, sleek updated laminate flooring, double ovens, and custom cabinetry. With 4 spacious bedrooms, 3.5 baths, rich hardwood accents, and flexible living spaces, there’s room for every lifestyle. Sunset seekers will love the sprawling back deck, complete with a built-in hot tub positioned to soak in panoramic mountain backdrops. The real showstopper is the land and outbuilding infrastructure: 861 SF Detached Flex Space: Fully climate-controlled -bring your vision for a high-end home office, creative studio, gym, or potential ADU. 5,700 SF Barn Facilities: Includes secure covered parking for a 33’ RV, dedicated water and power RV hookups on site, plus space for livestock, equestrian gear, or heavy equipment. Recreation & Grounds: Bring your paddles - the on-site athletic court is ready for your private pickleball setup. Includes a fully fenced perimeter and sweeping paved drive. A true sanctuary crafted for privacy, utility, and everyday living.
Active
Listed by: Keller Williams Western Realty • Stacy LaCount • 360-420-2345
Price cut: $60.5K (11/3)
$1,199,500
17302 Britt Road, Mount Vernon, WA 98273
4beds
3,689sqft
Single Family Residence
Built in 1970
10.88 Acres Lot
$1,203,400 Zestimate®
$325/sqft
$-- HOA
What's special
Big sky mountain viewsRefreshed kitchenRich hardwood accentsSweeping paved drivePanoramic mountain backdropsCrisp new paintDouble ovens
- --
- on Zillow
- 1,131
- views
- 77
- saves
Zillow last checked:
Listing updated:
Listed by:
Stacy LaCount 360-420-2345 stacy@lacounthomegroup.com,
Keller Williams Western Realty
Source: NWMLS as distributed by MLS GRID,MLS#: 2590551
Facts & features
Interior
Bedrooms & bathrooms
- Bedrooms: 4
- Bathrooms: 4
- Full bathrooms: 2
- 3/4 bathrooms: 2
- Main level bathrooms: 2
- Main level bedrooms: 1
Primary bedroom
- Level: Second
Bedroom
- Level: Second
Bedroom
- Level: Second
Bedroom
- Level: Main
Bathroom full
- Level: Second
Bathroom full
- Level: Second
Bathroom three quarter
- Level: Main
Bathroom three quarter
- Level: Main
Other
- Level: Main
Bonus room
- Level: Second
Den office
- Level: Main
Dining room
- Level: Main
Entry hall
- Level: Main
Family room
- Level: Main
Kitchen with eating space
- Level: Main
Living room
- Level: Main
Rec room
- Level: Second
Utility room
- Level: Second
Heating
- Fireplace, Radiant, Recirculation Pump, Electric, Natural Gas
Cooling
- None
Appliances
- Included: Dishwasher, Disposal, Double Oven, Dryer, Refrigerator, Stove(s)/Range(s), Washer, Dishwasher(s), Dryer(s), Garbage Disposal, Refrigerator(s), Washer(s)
Features
- Bath Off Primary, Dining Room
- Flooring: Vinyl Plank
- Windows: Dbl Pane/Storm Window
- Basement: None
- Number of fireplaces: 1
- Fireplace features: Wood Burning, Main Level: 1, Fireplace
Interior area
- Total structure area: 3,689
- Total interior livable area: 3,689 sqft
Property
Parking
- Total spaces: 5
- Parking features: Driveway, Attached Garage, Off Street, RV Parking
- Has attached garage: Yes
- Covered spaces: 5
Features
- Levels: Two
- Stories: 2
- Entry location: Main
- Patio & porch: Second Primary Bedroom, Bath Off Primary, Dbl Pane/Storm Window, Dining Room, Fireplace
- Has spa: Yes
- Has view: Yes
- View description: Mountain(s), Territorial
Lot
- Size: 10.88 Acres
- Features: Paved, Athletic Court, Barn, Cable TV, Deck, Fenced-Fully, Gas Available, High Speed Internet, Hot Tub/Spa, Outbuildings, RV Parking, Shop
- Topography: Equestrian,Level
- Residential vegetation: Pasture
Details
- Parcel number: P29295
- Special conditions: Standard
Construction
Type & style
- Home type: SingleFamily
- Architectural style: 2 Story
- Property subtype: Single Family Residence
Materials
- Wood Siding
- Foundation: Poured Concrete
- Roof: Metal
Condition
- Year built: 1970
Utilities & green energy
- Electric: Company: Puget Sound Energy
- Sewer: Septic Tank, Company: Septic
- Water: Individual Well, Company: N/A - Well
Community & HOA
Community
- Subdivision: Mount Vernon
Location
- Region: Mount Vernon
Financial & listing details
- Price per square foot: $325/sqft
- Tax assessed value: $1,140,600
- Annual tax amount: $13,246
- Date on market: 10/6/2026
- Listing terms: Conventional,FHA,USDA Loan,VA Loan
- Inclusions: Dishwasher(s), Double Oven, Dryer(s), Garbage Disposal, Refrigerator(s), Stove(s)/Range(s), Washer(s)
Estimated market value
$1,203,400
$1.14M - $1.26M
$4,661/mo
Price history
| Date | Event | Price |
|---|---|---|
| 11/3/2026 | Price change | $1,199,500-4.8%$325/sqft |
Source:  NWMLS as distributed by MLS GRID #2590551 Report a problem | ||
| 10/6/2026 | Listed for sale | $1,260,000+72943.5%$342/sqft |
Source: NWMLS as distributed by MLS GRID #2590551 Report a problem | ||
| 4/1/2022 | Sold | $1,725-99.8% |
Source: Public Record Report a problem | ||
| 5/6/2020 | Sold | $750,000-6.2%$203/sqft |
Source: NWMLS as distributed by MLS GRID #1423055 Report a problem | ||
| 3/31/2020 | Pending sale | $799,995$217/sqft |
Source: John L Scott Real Estate #1423055 Report a problem | ||
| 7/25/2019 | Price change | $799,995-8%$217/sqft |
Source: John L Scott Real Estate #1423055 Report a problem | ||
| 5/23/2019 | Price change | $869,950-10.3%$236/sqft |
Source: John L Scott Real Estate #1423055 Report a problem | ||
| 3/15/2019 | Listed for sale | $969,950-2%$263/sqft |
Source: John L Scott Real Estate #1423055 Report a problem | ||
| 1/22/2019 | Listing removed | $990,000$268/sqft |
Source: Windermere Real Estate/Skagit Valley #1178368 Report a problem | ||
| 6/27/2018 | Listed for sale | $990,000-10%$268/sqft |
Source: Windermere Real Estate/Skagit Valley #1178368 Report a problem | ||
| 8/15/2017 | Listed for sale | $1,100,000+119.9%$298/sqft |
Source: Windermere Real Estate/Skagit Valley #1178368 Report a problem | ||
| 8/24/2005 | Sold | $500,280$136/sqft |
Source: Public Record Report a problem | ||
Public tax history
| Year | Property taxes | Tax assessment |
|---|---|---|
| 2025 | $13,246 +3.4% | $1,140,600 +4.6% |
| 2024 | $12,810 +5.8% | $1,090,700 +2.9% |
| 2023 | $12,111 +5.2% | $1,059,800 +6.8% |
| 2022 | $11,517 | $992,300 +33% |
| 2021 | -- | $746,100 +2.8% |
| 2020 | $9,828 +21.7% | $725,500 +3.2% |
| 2019 | $8,077 -14.5% | $703,200 +8.6% |
| 2018 | $9,450 +10.7% | $647,500 +9.2% |
| 2017 | $8,538 +5.3% | $593,100 +12.1% |
| 2016 | $8,110 +16.3% | $528,900 +7% |
| 2015 | $6,974 +6.2% | $494,300 +26.6% |
| 2013 | $6,566 | $390,300 |
| 2012 | $6,566 +0.8% | $390,300 -6.4% |
| 2011 | $6,517 | $417,100 -8.2% |
| 2010 | $6,517 -5% | $454,500 -16.9% |
| 2009 | $6,863 +4.2% | $547,200 |
| 2008 | $6,587 | $547,200 |
| 2007 | $6,587 +32.4% | $547,200 +58.4% |
| 2003 | $4,975 -1.1% | $345,500 |
| 2002 | $5,029 +1.8% | $345,500 |
| 2001 | $4,941 +15.4% | $345,500 +3.4% |
| 2000 | $4,283 | $334,300 |
Find assessor info on the county website
Monthly payment
Est. payment
Payment breakdown
Explore the cost of this home by adjusting the details. Changes won't be saved.Climate risks
Neighborhood: 98273

Similar homes
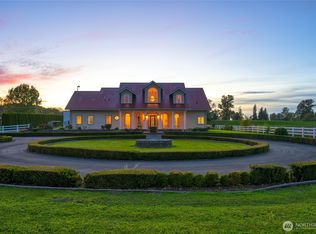
- $--5 bd2 ba2.7k sqft1211 N 17th St, Mount Vernon, WA 98273Auction
 Auction.com 2
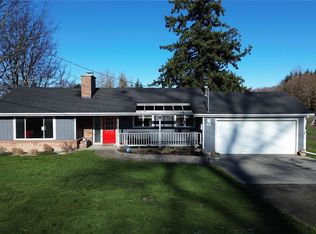
- $1,165,0003 bd3 ba3k sqft13187 Rector Road, Mount Vernon, WA 98273Contingent
 MLS ID #2542404, Dominic Pettruzzelli. NWMLS as distributed by MLS GRID
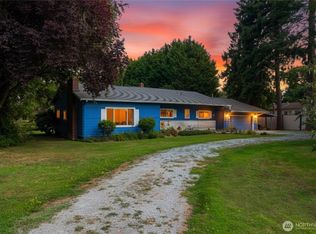
- $1,090,0005 bd4 ba4.2k sqftHilltop Haven Division No. Iv, Mount Vernon, WA 98273Contingent
 MLS ID #2566456, Leslie Iacolucci. NWMLS as distributed by MLS GRID
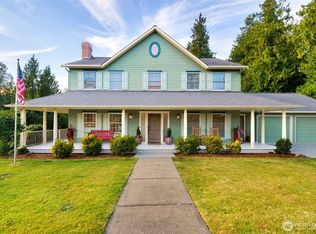
- $900,0003 bd2 ba2.3k sqft16792 Dunbar Road, Mount Vernon, WA 98273Active
 MLS ID #2576403, Dominic Pettruzzelli. NWMLS as distributed by MLS GRID
