Your own private 24.2-acre estate. Your own piece of country living and your own way of life. Welcome to 1717 Kirkwall Road, where a private drive surrounded by cedar trees leads to a beautifully maintained 2,675 sq. ft. home surrounded by nature, open greenspace, and forest. Featuring 4 bedrooms, 3 bathrooms, a large primary suite with a huge walk in closet and/or nursery, 2 living rooms, and a 3 season sunroom, there's room to relax, entertain, and enjoy every season indoors and outdoors for those who like space to pursue their passions, the impressive 95x48-ft barn and heated shop offer exceptional versatility for car enthusiasts, woodworkers, builders, hobbyists, and more. A private exclusive trail system winds approximately 1 km through the property, inviting you to explore and enjoy the surrounding landscape and to truly embrace what this home has to offer. Walk your dogs, let the kids explore, and enjoy the freedom and privacy of your own expansive property. With room to roam, space to pursue your passions, and the freedom to live life your way, this is more than a property—it's the country lifestyle you've always envisioned.
For sale
C$1,649,000
1717 Kirkwall Rd, Hamilton, ON N1R 5S7
4beds
2,675sqft
Single Family Residence, Residential
Built in 1972
24.22 Acres Lot
$-- Zestimate®
C$616/sqft
C$-- HOA
What's special
Large primary suite
- 2 days
- 16
- 0
Zillow last checked:
Listing updated:
Listed by:
Matt Vanderzanden, Salesperson,
Shaw Realty Group Inc.,
Shaw Hasyj, Salesperson,
Shaw Realty Group Inc.
Source: ITSO,MLS®#: 40857366Originating MLS®#: Cornerstone Association of REALTORS®
Facts & features
Interior
Bedrooms & bathrooms
- Bedrooms: 4
- Bathrooms: 3
- Full bathrooms: 2
- 1/2 bathrooms: 1
- Main level bathrooms: 1
Bedroom
- Level: Second
Bedroom
- Level: Second
Bedroom
- Level: Second
Other
- Level: Second
Bathroom
- Features: 2-Piece
- Level: Main
Bathroom
- Features: 3-Piece
- Level: Second
Bathroom
- Features: 4-Piece
- Level: Second
Other
- Level: Basement
Dining room
- Level: Main
Family room
- Level: Main
Kitchen
- Level: Main
Kitchen
- Level: Second
Living room
- Level: Main
Recreation room
- Level: Basement
Sunroom
- Level: Main
Heating
- Forced Air, Oil Forced Air, Wood, Other
Cooling
- Central Air
Appliances
- Included: Water Heater Owned, Dishwasher, Dryer, Freezer, Refrigerator, Stove, Washer
Features
- Auto Garage Door Remote(s), Ceiling Fan(s), Central Vacuum
- Windows: Window Coverings
- Basement: Walk-Up Access,Full,Partially Finished
- Number of fireplaces: 1
- Fireplace features: Other
Interior area
- Total structure area: 2,675
- Total interior livable area: 2,675 sqft
- Finished area above ground: 2,675
Video & virtual tour
Property
Parking
- Total spaces: 12
- Parking features: Attached Garage, Asphalt, Outside/Surface/Open
- Attached garage spaces: 2
- Uncovered spaces: 10
Features
- Stories: 2
- Waterfront features: Access to Water, Lake/Pond
- Frontage type: West
- Frontage length: 824.00
Lot
- Size: 24.22 Acres
- Dimensions: 824 x 1272
- Features: Rural, Campground, Forest Management, Near Golf Course, Greenbelt, Open Spaces, Place of Worship, Playground Nearby, School Bus Route, Schools, Other
Details
- Parcel number: 175300058
- Zoning: P7,P8
Construction
Type & style
- Home type: SingleFamily
- Architectural style: Traditional
- Property subtype: Single Family Residence, Residential
Materials
- Brick, Stone, Vinyl Siding
- Foundation: Block, Poured Concrete
- Roof: Asphalt Shing
Condition
- 51-99 Years
- New construction: No
- Year built: 1972
Utilities & green energy
- Sewer: Septic Tank
- Water: Dug Well
Community & HOA
Location
- Region: Hamilton
Financial & listing details
- Price per square foot: C$616/sqft
- Annual tax amount: C$5,331
- Date on market: 11/2/2026
- Inclusions: Dishwasher, Dryer, Freezer, Refrigerator, Stove, Washer, Window Coverings, Tv Mount In Family Room, Water Softener Owned, Original Property Photos, Light Fixtures, Appliances X 6, Barn Blueprint, Bell Satellite Dish And Hd Receiver/Dvr, Central Vacuum And Attachments, Wicker Set In Sunroom, Desk In Office, Outdoor Grill(Bbq), Shelves In Basement And Garage, Master Bed And Headboard Without Mattress.
- Exclusions: Tractors In The Barn, Air Compressor In Shop, Elephant In Fireplace Room, Tool Chests And Tools, Lawn Equipment, Generator, Benches (Garage And Sunroom), Antlers In Fireplace Room.
Price history
| Date | Event | Price |
|---|---|---|
| 11/2/2026 | Listed for sale | C$1,649,000C$616/sqft |
Source: ITSO #40857366 Report a problem | ||
Public tax history
Tax history is unavailable.
Climate risks
Neighborhood: N1R
Nearby schools
GreatSchools rating
No schools nearby
We couldn't find any schools near this home.
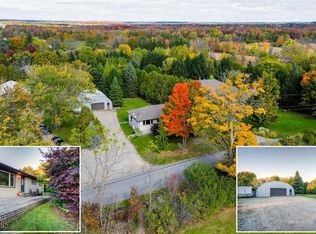
Similar homes
- C$1,599,9003 bd3 ba2.1k sqft42 Trailridge Cres, Hamilton, ON L0R 1T0For Sale
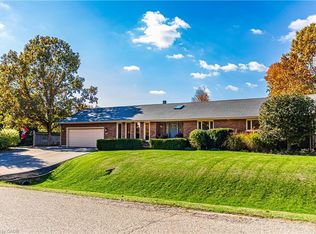 MLS ID #40875555, Catherine L Sennett, Broker, Royal LePage State Realty. ITSO
- C$1,799,9005 bd3 ba2.8k sqft3918 Maddaugh Rd, Puslinch, ON N0B 2J0For Sale
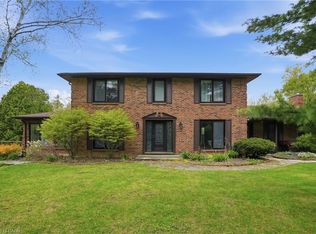 MLS ID #40873057, Drew Woolcott, Broker, RE/MAX Escarpment Realty Inc.. ITSO
- C$2,099,9004 bd4 ba3.2k sqft2092 State Highway 6, Puslinch, ON N0B 2J0For Sale
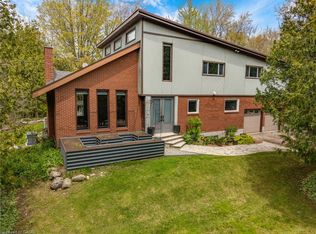 MLS ID #40874659, Lisa Milroy, Salesperson, RE/MAX Escarpment Realty Inc.. ITSO
- C$1,639,9004 bd4 ba2k sqft14 Gavin Dr, Hamilton, ON L8B 0Z2For Sale
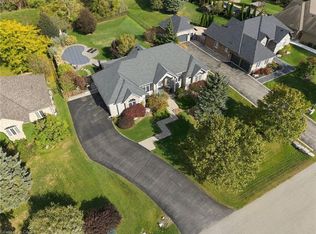 MLS ID #40870843, Drew Woolcott, Broker, RE/MAX Escarpment Realty Inc.. ITSO
