2.8 Acres! Being offered for the first time in 51 years , this is a perfect property for a family who are serious horse people who want to have their horses at home with both a four stall barn and an indoor 50 x 100' arena. Or a good choice for the family who want a big workshop and barn. Two fenced paddocks. Pond. Lovely custom build brick home offers living room with bay window and fireplace and dining room, kitchen, big main floor family room with fireplace. Three bedrooms, lovely sunroom looking out over the inground pool, separately fenced and nicely landscaped with flowering shrubs and fountain. Main floor laundry. side and front decks, awning over to front windows add to this home's curb appeal. Long board fenced drive leads to the 4 stall barn with tack and feed room. Water and hydro. Hay loft above. Indoor arena with sand footing . Some trees on the property. A little piece of heaven close to shopping, highway access and city amenities.
For sale
C$1,499,900
1213 Concession 5 Rd W, Hamilton, ON L8B 1L2
3beds
1,827sqft
Agriculture, Farm
Built in 1975
2.82 Acres Lot
$-- Zestimate®
C$821/sqft
C$-- HOA
What's special
Four stall barnTwo fenced paddocksDining roomThree bedroomsInground poolMain floor laundrySide and front decks
- 48 days
- 44
- 3
Zillow last checked:
Listing updated:
Listed by:
Teri Davidson, Broker,
Century 21 Heritage Group Ltd
Source: ITSO,MLS®#: 40850867Originating MLS®#: Brantford Regional Real Estate Association Inc.
Facts & features
Interior
Bedrooms & bathrooms
- Bedrooms: 3
- Bathrooms: 2
- Full bathrooms: 2
- Main level bathrooms: 2
- Main level bedrooms: 3
Other
- Description: ensuite priviledge
- Level: Main
Bedroom
- Level: Main
Bedroom
- Level: Main
Bathroom
- Features: 4-Piece
- Level: Main
Bathroom
- Features: 3-Piece
- Level: Main
Dining room
- Level: Main
Eat in kitchen
- Level: Main
Family room
- Features: California Shutters, Fireplace
- Level: Main
Laundry
- Level: Main
Living room
- Description: Bay window
- Level: Main
Sunroom
- Description: overlooks the pool area
- Level: Main
Sunroom
- Level: Main
Heating
- Forced Air, Oil, Wood
Cooling
- Central Air
Appliances
- Included: Dishwasher, Dryer, Range Hood, Refrigerator, Stove, Washer
Features
- Ceiling Fan(s)
- Basement: Crawl Space,Unfinished
- Number of fireplaces: 2
- Fireplace features: Family Room, Living Room
Interior area
- Total structure area: 1,827
- Total interior livable area: 1,827 sqft
- Finished area above ground: 1,827
Property
Parking
- Total spaces: 8
- Parking features: Detached Garage, Circular Driveway, Gravel, Carport, Covered, Private Drive Triple+ Wide
- Garage spaces: 2
- Uncovered spaces: 6
Features
- Has private pool: Yes
- Pool features: In Ground
- Waterfront features: Pond
- Frontage type: North
- Frontage length: 404.21
Lot
- Size: 2.82 Acres
- Dimensions: 404.21 x 300
- Features: Square, Hobby Farm
- Topography: Flat
Details
- Additional structures: Barn(s), Other
- Parcel number: 175420129
- Zoning: A1, P8
Construction
Type & style
- Home type: SingleFamily
- Architectural style: Bungalow
- Property subtype: Agriculture, Farm
Materials
- Brick Veneer
- Foundation: Poured Concrete
- Roof: Asphalt Shing
Condition
- 51-99 Years
- New construction: No
- Year built: 1975
Utilities & green energy
- Sewer: Septic Tank
- Water: Drilled Well
Community & HOA
Community
- Security: Smoke Detector
Location
- Region: Hamilton
Financial & listing details
- Price per square foot: C$821/sqft
- Annual tax amount: C$4,768
- Date on market: 7/24/2026
- Inclusions: Dishwasher, Dryer, Range Hood, Refrigerator, Smoke Detector, Stove, Washer
Price history
| Date | Event | Price |
|---|---|---|
| 9/3/2026 | Price change | C$1,499,900-3.2%C$821/sqft |
Source: ITSO #40850867 Report a problem | ||
| 7/23/2026 | Listed for sale | C$1,549,900C$848/sqft |
Source: ITSO #40850782 Report a problem | ||
Public tax history
Tax history is unavailable.
Climate risks
Neighborhood: L8B
Nearby schools
GreatSchools rating
No schools nearby
We couldn't find any schools near this home.
- C$---- bd-- ba-- sqft851 Westover Rd, Flamborough, ON N0B1L0Off Market
- C$1,890,9003 bd2 ba19k sqft1374 5th Concession Rd W, Flamborough, ON L0R2H2For Sale

- C$349,9002 bd2 ba1.4k sqft1161 4th Concession Rd W, Flamborough, ON L8B0X3For Sale

- C$1,899,9995 bd4 ba2.8k sqft1318 Concession Rd #6-W, Millgrove, ON L8B1N1For Sale
Similar homes
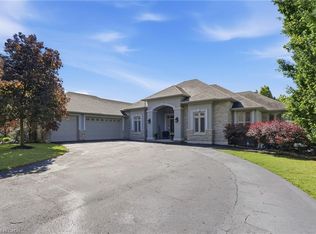
- C$1,549,9004 bd3 ba2.5k sqft901 Safari Rd, Hamilton, ON L8B 1S4For Sale
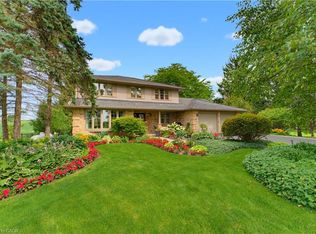 MLS ID #40857598, Christopher Van Berkel, Broker, Royal LePage State Realty Inc.. ITSO
 - C$1,449,0002 bd3 ba2.3k sqft1548 Mineral Springs Rd, Hamilton, ON L9H 5E3For Sale
 MLS ID #40861442, Rebecca Foster, Salesperson, RE/MAX Hallmark Realty Ltd. ITSO
 - C$1,490,0003 bd3 ba1.5k sqft1095 Governors Rd, Hamilton, ON L9H 5E3For Sale
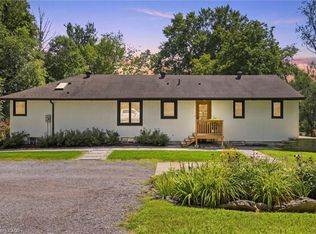 MLS ID #40852533, Michael St. Jean, Salesperson, Michael St. Jean Realty Inc.. ITSO
 - C$1,459,9003 bd2 ba1.7k sqft376 Moxley Rd, Flamborough, ON L9H 5L5For Sale
 MLS ID #40851505, Alexandra Borondy, Salesperson, RE/MAX Escarpment Realty Inc.. ITSO
