Welcome home to Unit 111 at The Clifton - one of Druid Hills' most coveted addresses. This beautifully appointed 944-square-foot, one bedroom, one bath residence combines timeless character with thoughtful, high-end updates throughout. Rich hardwood floors flow beneath soaring high ceilings, while custom plantation shutters and elegant crown molding lend a polished, sophisticated feel to every room. Cozy up beside the fireplace on cooler evenings, or step out to your private patio overlooking the building's beautifully landscaped courtyard and sparkling pool - a rare and coveted outlook within the community. The fully updated bathroom is a standout, featuring an expansive walk-in shower with designer finishes that feel more spa than standard. There are two spacious walk-in closets offering abundant storage, and a high-end in-unit washer and dryer add everyday convenience rarely found at this price point. The gourmet kitchen includes stainless steel appliances, stained cabinets, tiled backsplash and natural stone counters. Overlooking the dining and living room entertaining is a breezed thanks to the pass through counter. Living at The Clifton means more than just a beautiful home - it means access to a full slate of luxury amenities and white-glove service. Residents enjoy 24-hour concierge service, a private fitness center, an elegant library, a well-appointed meeting room for work or entertaining, and two guest suites for visiting family and friends. Secure, reserved one-car parking completes the package, offering peace of mind and everyday ease. The location is simply unbeatable. Unit 111 sits within walking distance of Emory University, Emory University Hospital, the CDC, and the shops and restaurants of charming Emory Village - putting world-class education, healthcare, and daily conveniences all within easy reach. Move-in ready and meticulously maintained, Unit 111 at The Clifton offers a rare opportunity to own a beautifully updated home in one of Atlanta's most established and desirable neighborhoods - all wrapped in the security, service, and community of a true luxury building. Schedule your private showing today.
Active
$450,000
1717 N Decatur Rd NE Unit 111, Atlanta, GA 30307
1beds
944sqft
Condominium
Built in 2002
-- sqft lot
$436,800 Zestimate®
$477/sqft
$583/mo HOA
What's special
Soaring high ceilingsRich hardwood floorsNatural stone countersStainless steel appliancesFully updated bathroomCustom plantation shuttersTiled backsplash
- 2 days
- 72
- 2
Zillow last checked:
Listing updated:
Listed by:
Timothy J Lynn 770-826-1409,
Harry Norman Realtors
Source: GAMLS,MLS#: 10841546
Facts & features
Interior
Bedrooms & bathrooms
- Bedrooms: 1
- Bathrooms: 1
- Full bathrooms: 1
- Main level bathrooms: 1
- Main level bedrooms: 1
Rooms
- Room types: Laundry
Dining room
- Features: Dining Rm/Living Rm Combo
Heating
- Central
Cooling
- Central Air
Appliances
- Included: Dishwasher, Disposal, Double Oven, Dryer, Electric Water Heater, Refrigerator, Microwave, Stainless Steel Appliance(s), Washer
- Laundry: In Hall, Laundry Closet
Features
- Tile Bath
- Flooring: Hardwood, Tile
- Windows: Double Pane Windows, Window Treatments
- Basement: None
- Number of fireplaces: 1
- Common walls with other units/homes: 2+ Common Walls
Interior area
- Total structure area: 944
- Total interior livable area: 944 sqft
- Finished area above ground: 944
- Finished area below ground: 0
Property
Parking
- Total spaces: 1
- Parking features: Garage Door Opener, Side/Rear Entrance
- Has garage: Yes
Features
- Levels: One
- Stories: 1
- Patio & porch: Deck
- Exterior features: Other
Lot
- Size: 1,306 Square Feet
- Features: Level
Details
- Additional structures: Garage(s)
- Parcel number: 18 053 06 018
Construction
Type & style
- Home type: Condo
- Architectural style: Traditional
- Property subtype: Condominium
- Attached to another structure: Yes
Materials
- Brick, Stucco, Stone
- Foundation: Slab
- Roof: Composition
Condition
- Resale
- New construction: No
- Year built: 2002
Utilities & green energy
- Electric: 220 Volts
- Sewer: Public Sewer
- Water: Public
- Utilities for property: Cable Available, Electricity Available, Natural Gas Available, Phone Available, Sewer Available, Underground Utilities, Water Available
Green energy
- Energy efficient items: Water Heater
Community & HOA
Community
- Features: Fitness Center
- Security: Fire Sprinkler System, Smoke Detector(s)
- Subdivision: THE CLIFTON
HOA
- Has HOA: Yes
- Services included: Maintenance Grounds, Maintenance Structure, Management Fee, Insurance, Pest Control, Reserve Fund, Swimming, Trash, Water
- HOA fee: $6,991 annually
Location
- Region: Atlanta
Financial & listing details
- Price per square foot: $477/sqft
- Annual tax amount: $4,783
- Date on market: 9/8/2026
- Listing agreement: Exclusive Agency
- Electric utility on property: Yes
Estimated market value
$436,800
$415,000 - $459,000
$1,769/mo
Price history
| Date | Event | Price |
|---|---|---|
| 9/8/2026 | Listed for sale | $450,000+63.8%$477/sqft |
Source:  GAMLS #10841546 Report a problem GAMLS #10841546 Report a problem | ||
| 2/7/2020 | Sold | $274,800-1.9%$291/sqft |
Source:  FMLS GA #6589526 Report a problem FMLS GA #6589526 Report a problem | ||
| 1/14/2020 | Pending sale | $280,000$297/sqft |
Source: BKG ATL LLC #8627999 Report a problem | ||
| 12/5/2019 | Price change | $280,000-5.9%$297/sqft |
Source: BKG ATL LLC #8627999 Report a problem | ||
| 10/4/2019 | Price change | $297,500-2.4%$315/sqft |
Source: BKG ATL LLC #8627999 Report a problem | ||
| 8/12/2019 | Price change | $304,900-3.2%$323/sqft |
Source: BKG ATL LLC #8627999 Report a problem | ||
| 7/24/2019 | Listed for sale | $314,900$334/sqft |
Source: BKG ATL LLC #8627999 Report a problem | ||
Public tax history
Tax history is unavailable.
Monthly payment
Est. payment
Payment breakdown
Explore the cost of this home by adjusting the details. Changes won't be saved.Climate risks
Neighborhood: Druid Hills
Nearby schools
Schools provided by the listing agent
- Elementary: Fernbank
- Middle: Druid Hills
- High: Druid Hills
Source: GAMLS. This data may not be complete. We recommend contacting the local school district to confirm school assignments for this home.

- $630,0002 bd3 ba1.3k sqft1717 N Decatur Rd NE UNIT 121, Atlanta, GA 30307Sold
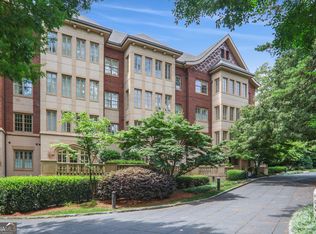
- $654,0002 bd3 ba1.6k sqft1717 N Decatur Rd NE UNIT 220, Atlanta, GA 30307Sold

- $475,0001 bd1 ba-- sqft1717 N Decatur Rd NE UNIT 309, Atlanta, GA 30307Pending
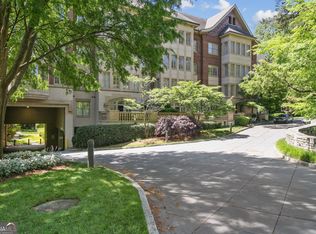
- $550,0001 bd2 ba1.2k sqft1717 N Decatur Rd NE UNIT 104, Atlanta, GA 30307Sold
Similar homes
- $240,0002 bd1 ba840 sqft542 Goldsboro Rd NE APT D, Atlanta, GA 30307Active
 MLS ID #10841827, Maggie Grosse, Keller Williams Realty. GAMLS
 - $265,0002 bd1 ba1.1k sqft1391 Normandy Dr NE APT 1, Atlanta, GA 30306For Sale
 MLS ID #7835819, NICOLE DAVIS, Coldwell Banker Realty. FMLS GA
 - $425,0002 bd2 ba1.3k sqft2347 Hunting Valley Dr, Decatur, GA 30033Active
 MLS ID #10843396, David Pruett, Ansley RE|Christie's Int'l RE. GAMLS
 - $375,0002 bd2 ba1.3k sqft195 Arizona Ave #121, Atlanta, GA 30307Active
 MLS ID #10810754, Curt Kelliher, Ansley RE | Christie's Int'l RE. GAMLS
 - $415,0002 bd2 ba1.1k sqft246 Carlyle Park Dr NE, Atlanta, GA 30307Active Under ContractMLS ID #10825737, Robin Preis, eXp Realty. GAMLS
- $475,0002 bd2 ba1.2k sqft828 Highland Ln NE APT 2106, Atlanta, GA 30306ActiveMLS ID #10829839, Alison Sternfels, Compass. GAMLS
- $399,0002 bd2 ba1.1k sqft230 New St #2105, Decatur, GA 30030For SaleMLS ID #7834738, Lisa Cronic, Atlanta Fine Homes Sotheby's International. FMLS GA
- $425,0002 bd2 ba1k sqft234 Carlyle Park Dr NE, Atlanta, GA 30307ActiveMLS ID #10792958, Aida Friebe, Engel & V?lkers Atlanta. GAMLS
- $355,0002 bd2 ba1.1k sqft1261 Caroline St NE APT 110, Atlanta, GA 30307ActiveMLS ID #10802004, Anne Milner, Beacham & Company. GAMLS
- $249,9001 bd1 ba574 sqft841 Frederica St NE APT 25, Atlanta, GA 30306ActiveMLS ID #10843415, Adam G Mincey, Keller Williams Realty. GAMLS
- $250,0001 bd1 ba600 sqft1350 N Morningside Dr NE APT 13, Atlanta, GA 30306For SaleMLS ID #7834936, Elizabeth Bairstow, Atlanta Fine Homes Sotheby's International. FMLS GA
- $325,0001 bd2 ba956 sqft195 Arizona Ave NE Unit 138, Atlanta, GA 30307ActiveMLS ID #10835844, Zac Pasmanick, RE/MAX Metro Atlanta Cityside. GAMLS
- $250,0001 bd1 ba720 sqft1048 Saint Charles Ave NE APT 7, Atlanta, GA 30306For SaleMLS ID #7834506, CAREY SKOGEN, HomeSmart. FMLS GA
- $349,9002 bd1 ba1k sqft633 Moreland Ave NE APT 4, Atlanta, GA 30307ActiveMLS ID #10831814, Susan M Renno, REMAX Around Atlanta. GAMLS
- $369,9003 bd1 ba1k sqft2592 Woodridge Dr, Decatur, GA 30033ActiveMLS ID #10842566, Andrew O'Callaghan, Bolst. GAMLS
- $250,0001 bd1 ba617 sqft1115 Briarcliff Pl NE APT 6, Atlanta, GA 30306For SaleMLS ID #7832180, Katie R. Schaufler, Dorsey Alston Realtors. FMLS GA
- $419,0002 bd2 ba1.1k sqft230 E Ponce De Leon Ave Unit 409, Decatur, GA 30030For SaleMLS ID #7822145, Maria Skillas, HomeSmart. FMLS GA
- $459,0003 bd2 ba1k sqft1010 Scott Cir, Decatur, GA 30033ActiveMLS ID #10840835, Latonia Fils-Aime, eXp Realty. GAMLS
- $332,5001 bd2 ba1k sqft1261 Caroline St #211, Atlanta, GA 30307ActiveMLS ID #10737478, David L McEachern, Keller Williams Chattahoochee. GAMLS
- $259,0003 bd2 ba1.2k sqft1612 Briarcliff Rd NE APT 1, Atlanta, GA 30306For SaleMLS ID #7834733, Menxin Yan, Trans World Real Estate Service, LLC. FMLS GA
