Perfectly positioned in the heart of Druid Hills, Residence 309 at The Clifton offers an exceptional combination of comfort, convenience, and effortless Intown living just across from Emory University and moments from Emory Village, Emory Hospital, the CDC, and some of Atlanta's most beloved neighborhoods and destinations. Inside, soaring 12-foot ceilings, rich rosewood floors, crown molding, and abundant natural light give this spacious one-bedroom residence a sense of scale rarely found in a home of its size. The fireside living room opens directly to a private balcony overlooking the pool, creating an inviting extension of the living space and a wonderful place for morning coffee or an evening outdoors. The bright kitchen features white cabinetry, granite countertops, stainless steel appliances, and an open connection to the main living area. The generously sized bedroom also enjoys direct balcony access and custom double closets offering excellent storage. A spacious bath and thoughtful single-level floor plan make everyday living remarkably easy. Adding to the convenience are **two reserved, covered parking spaces**-an especially rare and valuable offering for a one-bedroom residence. Life at The Clifton extends well beyond the front door. Residents enjoy concierge service, a resort-style pool, fitness center, clubroom with catering kitchen, business center, guest suite, controlled access, and secure covered parking. And the location is difficult to beat: Emory University and Emory Hospital are just across the way, with Emory Village, Lullwater Preserve, Fernbank, the CDC, and the dining and shopping of Virginia-Highland and Decatur all close at hand. Offering exceptional amenities, two parking spaces, and one of the most convenient locations in Druid Hills, The Clifton #309 makes sophisticated Intown living feel remarkably easy.
Closed
$475,000
1717 N Decatur Rd NE Unit 309, Atlanta, GA 30307
1beds
944sqft
Condominium
Built in 2002
-- sqft lot
$475,200 Zestimate®
$503/sqft
$1,964 Estimated rent
Home value
$475,200
$451,000 - $504,000
$1,964/mo
Zestimate® history
Owner options
List your home for rent
$1,964/mo
Rent Zestimate®
Find your next renter with Zillow Rental Manager. Plus, with online applications, you can quickly screen prospective tenants – for free.
$1,964/mo
Rent Zestimate®
Refinance and save
$10,147/mo
Est. payment
Refinancing to a lower rate could help reduce your monthly payments and save thousands over the life of the loan.
$10,147/mo
Est. payment
Explore your selling options
Work with a Zillow partner agent
Leverage their expertise and Zillow's premium Showcase listings to get your home seen by more buyers.
Get startedList with your own agent
Get your home in front of millions of buyers by listing it on Zillow.
Learn how to do itSell it yourself
Take full control of how buyers see your home on Zillow by listing For Sale by Owner (FSBO).
List your homeWhat's special
Resort-style poolCrown moldingRich rosewood floorsAbundant natural lightStainless steel appliancesSpacious bathGranite countertops
Zillow last checked:
Listing updated:
Listed by:
Marianna Reynolds 706-302-7376,
Compass
Bought with:
Debbie McDonald, 52890
Keller Williams Realty
Source: GAMLS,MLS#: 10831223
Facts & features
Interior
Bedrooms & bathrooms
- Bedrooms: 1
- Bathrooms: 1
- Full bathrooms: 1
- Main level bathrooms: 1
- Main level bedrooms: 1
Rooms
- Room types: Other
Kitchen
- Features: Pantry
Heating
- Central
Cooling
- Central Air
Appliances
- Included: Dishwasher, Disposal, Dryer, Gas Water Heater, Refrigerator, Washer
- Laundry: In Hall, Laundry Closet
Features
- Double Vanity, Master On Main Level
- Flooring: Hardwood
- Windows: Double Pane Windows
- Basement: None
- Number of fireplaces: 1
- Fireplace features: Gas Log, Living Room
- Common walls with other units/homes: 2+ Common Walls
Interior area
- Total structure area: 944
- Total interior livable area: 944 sqft
- Finished area above ground: 944
- Finished area below ground: 0
Property
Parking
- Total spaces: 2
- Parking features: Garage
- Has garage: Yes
Features
- Levels: One
- Stories: 1
- Exterior features: Balcony
- Has private pool: Yes
- Pool features: In Ground
- Waterfront features: No Dock Or Boathouse
- Body of water: None
Lot
- Features: Other
Details
- Parcel number: 18 053 06 058
Construction
Type & style
- Home type: Condo
- Architectural style: Traditional
- Property subtype: Condominium
- Attached to another structure: Yes
Materials
- Brick
- Roof: Composition
Condition
- Resale
- New construction: No
- Year built: 2002
Utilities & green energy
- Sewer: Public Sewer
- Water: Public
- Utilities for property: Cable Available, Electricity Available, Natural Gas Available, Phone Available, Sewer Available, Water Available
Community & HOA
Community
- Features: Fitness Center, Gated, Pool, Sidewalks, Street Lights, Walk To Schools, Near Shopping
- Security: Fire Sprinkler System, Gated Community, Key Card Entry, Smoke Detector(s)
- Subdivision: The Clifton
HOA
- Has HOA: Yes
- Services included: Insurance, Maintenance Structure, Maintenance Grounds, Reserve Fund, Swimming, Trash, Water
- HOA fee: $6,996 annually
Location
- Region: Atlanta
Financial & listing details
- Price per square foot: $503/sqft
- Annual tax amount: $7,319
- Date on market: 8/28/2026
- Cumulative days on market: 12 days
- Listing agreement: Exclusive Right To Sell
- Electric utility on property: Yes
Price history
| Date | Event | Price |
|---|---|---|
| 9/17/2026 | Sold | $475,000$503/sqft |
Source:  GAMLS #10831223 Report a problem GAMLS #10831223 Report a problem | ||
| 9/9/2026 | Pending sale | $475,000$503/sqft |
Source: GAMLS #10831223 Report a problem | ||
| 8/28/2026 | Listed for sale | $475,000$503/sqft |
Source: GAMLS #10831223 Report a problem | ||
Public tax history
Tax history is unavailable.
Neighborhood: Druid Hills
Nearby homes
- $630,0002 bd3 ba1.3k sqft1717 N Decatur Rd NE UNIT 121, Atlanta, GA 30307Sold

- $654,0002 bd3 ba1.6k sqft1717 N Decatur Rd NE UNIT 220, Atlanta, GA 30307Sold

- $450,0001 bd1 ba944 sqft1717 N Decatur Rd NE UNIT 111, Atlanta, GA 30307Pending
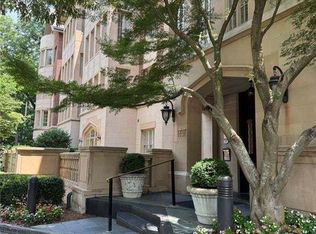
- $550,0001 bd2 ba1.2k sqft1717 N Decatur Rd NE UNIT 104, Atlanta, GA 30307Sold
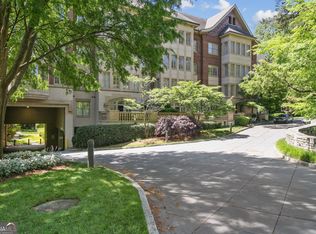
- $420,0001 bd2 ba1k sqft1717 N Decatur Rd UNIT 114, Atlanta, GA 30307Sold
- $415,0001 bd1 ba1k sqft1717 N Decatur Rd NE UNIT 117, Atlanta, GA 30307Sold
- $787,0003 bd3 ba2.1k sqft1717 N Decatur Rd NE UNIT 322, Atlanta, GA 30307Sold
- $735,0003 bd3 ba2.1k sqft1717 N Decatur Rd NE UNIT 122, Atlanta, GA 30307Sold
Nearby schools
GreatSchools rating
- 8/10Fernbank Elementary SchoolGrades: PK-5Distance: 0.8 mi
- 5/10Druid Hills Middle SchoolGrades: 6-8Distance: 3.4 mi
- 6/10Druid Hills High SchoolGrades: 9-12Distance: 0.4 mi
Schools provided by the listing agent
- Elementary: Fernbank
- Middle: Druid Hills
- High: Druid Hills
Source: GAMLS. This data may not be complete. We recommend contacting the local school district to confirm school assignments for this home.
Get a cash offer in 3 minutes
Find out how much your home could sell for in as little as 3 minutes with a no-obligation cash offer.
Estimated market value
$475,200
Get a cash offer in 3 minutes
Find out how much your home could sell for in as little as 3 minutes with a no-obligation cash offer.
Estimated market value
$475,200
- Georgia
- Dekalb County
- Atlanta
- 30307
- Druid Hills
- 1717 N Decatur Rd NE Unit 309
