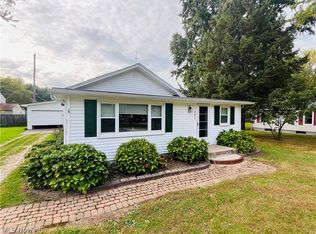
Welcome home! This inviting 3-bedroom, 1-bath bi-level offers comfort, charm, and a wonderful location just 2 miles from the beautiful shoreline of Lake Erie. The lower level provides additional living space featuring a cozy wood-burning stove, along with a fourth bedroom already started—perfect for finishing into a guest room, home office, hobby space, or additional living area. Bring your creative ideas and turn this into your lake living home! The garage was converted to a fourth bedroom or office and added a 30 x 58 pole barn with garage space and a 12 x 7 enclosed lean to
Step outside and discover one of this home's most captivating features—a spacious rear deck designed for entertaining family and friends or simply relaxing. Or enjoy the beautifully landscaped front yard. Bursting with colorful flowers and lush gardens, the property welcomes you with a peaceful, park-like setting from the moment you arrive.
Enjoy the convenience of being just minutes from Lake Erie, Madison Township Park, beaches, boating, fishing, wineries, shopping, and all the outdoor recreation the shoreline has to offer. Whether you're looking for your first home, a place to grow, or a peaceful retreat close to the lake, this property offers the perfect combination of comfort, outdoor living, and location.
Come experience the beauty and potential this charming Madison home has to offer!
Active
Price cut: $100 (10/10)
$189,800
1717 Stirling Rd, Madison, OH 44057
4beds
1,649sqft
Single Family Residence
Built in 1970
7,666 Square Feet Lot
$-- Zestimate®
$115/sqft
$-- HOA
What's special
Peaceful park-like settingCozy wood-burning stoveBeautifully landscaped front yard
- 100 days
- 634
- 43
Zillow last checked:
Listing updated:
Listed by:
Sherry Wilber 440-576-7355 info@assuredrealestateoh.com,
Assured Real Estate
Source: MLS Now,MLS#: 5226683 Originating MLS: Ashtabula County REALTORS
Originating MLS: Ashtabula County REALTORSFacts & features
Interior
Bedrooms & bathrooms
- Bedrooms: 4
- Bathrooms: 1
- Full bathrooms: 1
- Main level bathrooms: 1
- Main level bedrooms: 3
Heating
- Gas, Heat Pump, Wood
Cooling
- Central Air
Appliances
- Included: Dishwasher, Microwave, Range, Refrigerator
- Laundry: In Basement
Features
- Eat-in Kitchen, Kitchen Island
- Basement: Finished
- Number of fireplaces: 1
- Fireplace features: Basement, Wood Burning Stove
Interior area
- Total structure area: 1,649
- Total interior livable area: 1,649 sqft
- Finished area above ground: 974
- Finished area below ground: 675
Video & virtual tour
Property
Parking
- Total spaces: 2
- Parking features: Driveway, Gravel
- Garage spaces: 2
Features
- Levels: Two,Multi/Split
- Stories: 2
- Patio & porch: Deck
- Exterior features: Private Yard
- Fencing: Back Yard
Lot
- Size: 7,666 Square Feet
Details
- Parcel number: 01B112A230180
- Special conditions: Standard
Construction
Type & style
- Home type: SingleFamily
- Architectural style: Bi-Level
- Property subtype: Single Family Residence
Materials
- Aluminum Siding
- Roof: Asphalt,Fiberglass
Condition
- Year built: 1970
Details
- Warranty included: Yes
Utilities & green energy
- Sewer: Public Sewer
- Water: Public
Community & HOA
Community
- Subdivision: Madison Golf Lakelands Resub No1
HOA
- Has HOA: No
Location
- Region: Madison
Financial & listing details
- Price per square foot: $115/sqft
- Tax assessed value: $142,500
- Annual tax amount: $1,454
- Date on market: 7/10/2026
- Cumulative days on market: 101 days
- Listing terms: Cash,Conventional,FHA,VA Loan
Estimated market value
Not available
Estimated sales range
Not available
Not available
Price history
| Date | Event | Price |
|---|---|---|
| 10/10/2026 | Price change | $189,800-0.1%$115/sqft |
Source:  MLS Now #5226683 Report a problem MLS Now #5226683 Report a problem | ||
| 8/24/2026 | Price change | $189,900-4.5%$115/sqft |
Source: MLS Now #5226683 Report a problem | ||
| 7/25/2026 | Price change | $198,900-0.5%$121/sqft |
Source: MLS Now #5226683 Report a problem | ||
| 7/10/2026 | Listed for sale | $199,900$121/sqft |
Source: MLS Now #5226683 Report a problem | ||
Public tax history
| Year | Property taxes | Tax assessment |
|---|---|---|
| 2025 | $1,455 -28.3% | $49,870 |
| 2024 | $2,028 +13.9% | $49,870 +31.4% |
| 2023 | $1,780 -1.8% | $37,960 |
| 2022 | $1,813 -0.2% | $37,960 |
| 2021 | $1,816 +7.3% | $37,960 +15.9% |
| 2020 | $1,692 -0.1% | $32,740 |
| 2019 | $1,693 -20.9% | $32,740 +4.7% |
| 2018 | $2,142 | $31,280 |
| 2017 | $2,142 +10.4% | $31,280 |
| 2016 | $1,940 +3.6% | $31,280 |
| 2015 | $1,873 -2.2% | $31,280 |
| 2014 | $1,915 -0.2% | $31,280 |
| 2013 | $1,919 +0.9% | $31,280 |
| 2012 | $1,903 +19.6% | $31,280 +5.6% |
| 2011 | $1,591 +2.2% | $29,630 |
| 2010 | $1,558 +2.8% | $29,630 0% |
| 2009 | $1,515 -2.2% | $29,632 -9% |
| 2008 | $1,550 +0.8% | $32,565 |
| 2007 | $1,537 -52.2% | $32,565 |
| 2006 | $3,215 +4.2% | $32,565 +4.8% |
| 2005 | $3,086 -0.1% | $31,077 |
| 2004 | $3,088 -0.2% | $31,077 |
| 2003 | $3,094 +25.2% | $31,077 +24.8% |
| 2002 | $2,471 -0.1% | $24,903 |
| 2001 | $2,472 -0.6% | $24,903 |
| 2000 | $2,486 -8.4% | $24,903 -7.3% |
| 1999 | $2,713 | $26,856 |
Find assessor info on the county website
Monthly payment
Est. payment
Payment breakdown
Explore the cost of this home by adjusting the details. Changes won't be saved.Climate risks
Neighborhood: 44057
Nearby schools
Schools provided by the listing agent
- District: Madison LSD Lake- 4303
Source: MLS Now. This data may not be complete. We recommend contacting the local school district to confirm school assignments for this home.
Similar homes
- $225,0003 bd2 ba1.4k sqft6143 Campbell Dr, Madison, OH 44057For Sale
 MLS ID #5250979, Antoinette Noday-Krager, McDowell Homes Real Estate Services. MLS Now
 - $158,9002 bd1 ba864 sqft1492 Park Ave, Madison, OH 44057For Sale
 MLS ID #5254050, Ben Drenik, Keller Williams Greater Cleveland Northeast. MLS Now
 - $199,0003 bd2 ba1.5k sqft5278 River Rd, Madison, OH 44057For Sale
 MLS ID #5223536, Sue A Smith, HomeSmart Real Estate Momentum LLC. MLS Now
 - $255,0004 bd2 ba1.4k sqft7386 Lake Rd, Madison, OH 44057For Sale
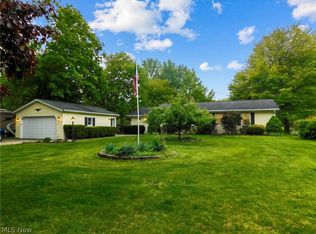 MLS ID #5236090, Sara N Phillips, HomeSmart Real Estate Momentum LLC. MLS Now
