Welcome to this 4-bedroom, 2-bathroom ranch offering convenient one-floor living! Situated on an almost 1-acre lot backing up to Erie Shores Golf Course, this property also enjoys close proximity to Lake Erie, Geneva-on-the-Lake, and numerous local parks and recreational attractions. Inside, you’ll appreciate the deep living room filled with beautiful natural sunlight, along with sliding glass doors leading to the 14x24 concrete patio—perfect for summer gatherings and entertaining. Just inside the front entrance, you’ll find a practical 7x7 mudroom and a full bathroom. The open-concept kitchen includes stainless steel appliances, with the refrigerator and stove remaining for the new owners, along with the stackable washer and dryer—all approximately 4 years old. The shower/tub combo was completely replaced in January and some fresh paint throughout the home. Outdoors, a convenient fenced-in area for pets is located near the 8x10 gardening shed and the 15x25 workshop, offering plenty of additional storage and hobby space. A 22x28 detached 2-car garage sits close to the home for added convenience during the colder months. The elongated concrete driveway allows ample room for parking. ~Photos are AI enhanced/staged~
Contingent
Price cut: $7.5K (10/2)
$255,000
7386 Lake Rd, Madison, OH 44057
4beds
1,484sqft
Single Family Residence
Built in 1969
0.89 Acres Lot
$-- Zestimate®
$172/sqft
$-- HOA
What's special
Convenient one-floor livingOpen-concept kitchenStackable washer and dryerStainless steel appliancesFenced-in area for pets
- 68 days
- 1,359
- 62
Zillow last checked:
Listing updated:
Listed by:
Sara N Phillips 440-415-4923 realtorsaraphillips@gmail.com,
HomeSmart Real Estate Momentum LLC
Source: MLS Now,MLS#: 5236090 Originating MLS: Lake Geauga Area Association of REALTORS
Originating MLS: Lake Geauga Area Association of REALTORSFacts & features
Interior
Bedrooms & bathrooms
- Bedrooms: 4
- Bathrooms: 2
- Full bathrooms: 2
- Main level bathrooms: 2
- Main level bedrooms: 4
Bedroom
- Features: Window Treatments
- Level: First
- Dimensions: 12 x 16
Bedroom
- Features: Window Treatments
- Level: First
- Dimensions: 12 x 12
Bedroom
- Features: Window Treatments
- Level: First
- Dimensions: 11 x 12
Bedroom
- Features: Window Treatments
- Level: First
- Dimensions: 14 x 10
Bathroom
- Level: First
- Dimensions: 11 x 10
Bathroom
- Level: First
- Dimensions: 5 x 6
Dining room
- Features: Window Treatments
- Level: First
- Dimensions: 9 x 13
Entry foyer
- Level: First
- Dimensions: 4 x 7
Kitchen
- Level: First
- Dimensions: 15 x 12
Living room
- Features: Window Treatments
- Level: First
- Dimensions: 22 x 13
Mud room
- Level: First
- Dimensions: 7 x 7
Heating
- Baseboard, Gas
Cooling
- Ceiling Fan(s), Wall/Window Unit(s)
Appliances
- Included: Dryer, Dishwasher, Microwave, Range, Refrigerator, Washer
- Laundry: In Kitchen, Main Level
Features
- Ceiling Fan(s), Storage
- Basement: Crawl Space,Exterior Entry,Concrete
- Has fireplace: No
Interior area
- Total structure area: 1,484
- Total interior livable area: 1,484 sqft
- Finished area above ground: 1,484
Video & virtual tour
Property
Parking
- Total spaces: 2
- Parking features: Concrete
- Garage spaces: 2
Features
- Levels: One
- Stories: 1
- Patio & porch: Patio
- Fencing: Partial
- Has view: Yes
- View description: Golf Course
- Frontage type: Golf Course
Lot
- Size: 0.89 Acres
- Features: Back Yard, Cleared, Near Golf Course, On Golf Course, Near Public Transit
Details
- Additional structures: Kennel/Dog Run, Garage(s), Outbuilding, Shed(s), Storage
- Additional parcels included: 01a0900000220
- Parcel number: 01A0900000210
Construction
Type & style
- Home type: SingleFamily
- Architectural style: Ranch
- Property subtype: Single Family Residence
- Attached to another structure: Yes
Materials
- Vinyl Siding
- Foundation: Block
- Roof: Asphalt,Fiberglass
Condition
- Updated/Remodeled
- Year built: 1969
Utilities & green energy
- Sewer: Public Sewer
- Water: Public
Community & HOA
Community
- Features: Golf, Lake
- Security: Smoke Detector(s)
- Subdivision: Township/Madison
HOA
- Has HOA: No
Location
- Region: Madison
Financial & listing details
- Price per square foot: $172/sqft
- Tax assessed value: $160,700
- Annual tax amount: $2,826
- Date on market: 8/14/2026
- Cumulative days on market: 152 days
Estimated market value
Not available
Estimated sales range
Not available
Not available
Price history
| Date | Event | Price |
|---|---|---|
| 10/2/2026 | Price change | $255,000-2.9%$172/sqft |
Source:  MLS Now #5236090 Report a problem MLS Now #5236090 Report a problem | ||
| 9/25/2026 | Price change | $262,500-0.9%$177/sqft |
Source: MLS Now #5236090 Report a problem | ||
| 8/14/2026 | Listed for sale | $264,900-1%$179/sqft |
Source: MLS Now #5236090 Report a problem | ||
| 8/13/2026 | Listing removed | $267,500$180/sqft |
Source: MLS Now #5203565 Report a problem | ||
| 7/23/2026 | Price change | $267,500-2.7%$180/sqft |
Source: MLS Now #5203565 Report a problem | ||
| 6/29/2026 | Price change | $274,900-1.8%$185/sqft |
Source: MLS Now #5203565 Report a problem | ||
| 6/4/2026 | Price change | $279,900-3.4%$189/sqft |
Source: MLS Now #5203565 Report a problem | ||
| 5/21/2026 | Listed for sale | $289,900+18.3%$195/sqft |
Source: MLS Now #5203565 Report a problem | ||
| 7/22/2022 | Sold | $245,000+8.9%$165/sqft |
Source: MLS Now #4375507 Report a problem | ||
| 6/20/2022 | Contingent | $224,900$152/sqft |
Source: MLS Now #4375507 Report a problem | ||
| 6/6/2022 | Price change | $224,900-6.3%$152/sqft |
Source: MLS Now #4375507 Report a problem | ||
| 5/23/2022 | Listed for sale | $239,900+45.6%$162/sqft |
Source: MLS Now #4375507 Report a problem | ||
| 5/28/2008 | Listing removed | $164,800$111/sqft |
Source: Number1Expert #2451759 Report a problem | ||
| 4/10/2008 | Listed for sale | $164,800$111/sqft |
Source: Number1Expert #2451759 Report a problem | ||
Public tax history
| Year | Property taxes | Tax assessment |
|---|---|---|
| 2025 | $2,826 +0.1% | $56,240 |
| 2024 | $2,824 +19.1% | $56,240 +48.2% |
| 2023 | $2,372 -12.3% | $37,960 |
| 2022 | $2,704 +0.2% | $37,960 |
| 2021 | $2,699 -58.3% | $37,960 +16% |
| 2020 | $6,478 +274.7% | $32,720 |
| 2019 | $1,729 -4.9% | $32,720 -7.2% |
| 2018 | $1,818 | $35,260 |
| 2017 | $1,818 +10.3% | $35,260 |
| 2016 | $1,647 +3.6% | $35,260 |
| 2015 | $1,590 -2.2% | $35,260 |
| 2014 | $1,626 -0.2% | $35,260 |
| 2013 | $1,629 +0.9% | $35,260 |
| 2012 | $1,616 -0.3% | $35,260 -9.4% |
| 2011 | $1,620 +2.2% | $38,910 |
| 2010 | $1,586 -19.9% | $38,910 |
| 2009 | $1,980 -2.2% | $38,910 -9% |
| 2008 | $2,025 +0.8% | $42,760 |
| 2007 | $2,009 -52.4% | $42,760 |
| 2006 | $4,221 +2.7% | $42,760 +3.3% |
| 2005 | $4,111 -0.1% | $41,388 |
| 2004 | $4,113 -0.2% | $41,388 |
| 2003 | $4,122 +11.1% | $41,388 +10.6% |
| 2002 | $3,711 -0.1% | $37,408 |
| 2001 | $3,713 -0.6% | $37,408 |
| 2000 | $3,734 +8.9% | $37,408 +10.2% |
| 1999 | $3,427 | $33,936 |
Find assessor info on the county website
Monthly payment
Est. payment
Payment breakdown
Explore the cost of this home by adjusting the details. Changes won't be saved.Climate risks
Neighborhood: 44057
Nearby schools
Schools provided by the listing agent
- District: Madison LSD Lake- 4303
Source: MLS Now. This data may not be complete. We recommend contacting the local school district to confirm school assignments for this home.
Similar homes

- $225,0003 bd2 ba1.4k sqft6143 Campbell Dr, Madison, OH 44057For Sale
 MLS ID #5250979, Antoinette Noday-Krager, McDowell Homes Real Estate Services. MLS Now
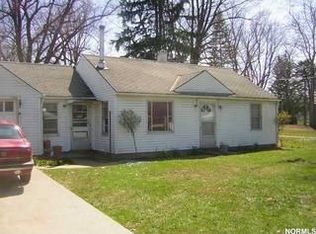
 - $269,9004 bd3 ba1.6k sqft220 Emily Dr, Madison, OH 44057For Sale
 MLS ID #5242960, Claire Jazbec, Keller Williams Greater Cleveland Northeast. MLS Now
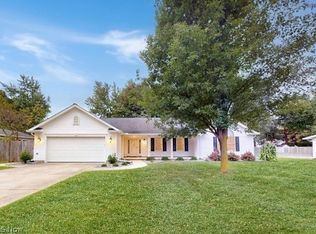
 - $300,0003 bd2 ba1.8k sqft775 N Lake St, Madison, OH 44057For Sale
 MLS ID #5249665, Nicole L Sabatini, McDowell Homes Real Estate Services. MLS Now
 - $275,0004 bd3 ba2k sqft249 W Main St, Madison, OH 44057For Sale
 MLS ID #5171121, Asa A Cox, Glasshouse Realty Group, LLC. MLS Now
