Under Construction ready to close January/February 2027. Need a home fast? Check out the 5 bedroom 4 bath Cardinal plan on Lot 2, ready to close. Welcome to The Cardinal on LOT 6, a brand-new, 5-bedroom, 4.5-bath home situated on 3.19 acres with NO HOA and shared remote-controlled gate access!The home features 3,582 square feet of thoughtfully designed living space with stylish finishes, flexible living areas, and the peace of mind that comes with new construction. Curb appeal comes standard with thoughtfully selected exterior finishes and attractive accent details that create a polished modern farmhouse look. A true 3-car attached garage, featuring a 2-car garage plus a separate 1-car side-entry bay, provides plenty of room for vehicles and storage. Both garages provide direct access into the home for everyday convenience.Step inside to discover 9-foot ceilings and durable LVP flooring throughout, with no carpet anywhere. The open-concept layout connects the main living and dining spaces to a beautifully appointed kitchen featuring stainless steel appliances, a spacious pantry, and coordinating fixtures and hardware. A cozy fireplace anchors the downstairs den, creating an inviting space to relax or entertain. A separate main-level flex room offers endless possibilities as a home office, study, or craft room. Pet lovers will appreciate the built-in dog cubby tucked beneath the stairs. A main-level bedroom with convenient access to a full bathroom provides an ideal arrangement for guests.Upstairs, you'll discover the spacious owner's suite featuring its own fireplace, a large walk-in closet, and a private bath. A versatile loft provides additional living space, while 3 additional bedrooms, 2 full bathrooms, and a conveniently located laundry room complete the second level. An additional half bath adds everyday convenience. Outside, enjoy a covered rear porch overlooking the expansive property, along with a long driveway offering plenty of additional parking. Disclaimer: CMLS has not reviewed and, therefore, does not endorse vendors who may appear in listings.
New construction
$498,500
1718 Community Pond Rd, Eastover, SC 29044
5beds
3,582sqft
Single Family Residence
Built in 2026
3.19 Acres Lot
$-- Zestimate®
$139/sqft
$-- HOA
What's special
Additional half bathPolished modern farmhouse lookAttractive accent detailsSpacious pantryStainless steel appliancesCoordinating fixtures and hardwareBeautifully appointed kitchen
- 46 days
- 701
- 102
Zillow last checked:
Listing updated:
Listed by:
Patrick O'Connor,
Coldwell Banker Realty
Source: Consolidated MLS,MLS#: 643318
Facts & features
Interior
Bedrooms & bathrooms
- Bedrooms: 5
- Bathrooms: 5
- Full bathrooms: 4
- 1/2 bathrooms: 1
- Partial bathrooms: 1
- Main level bathrooms: 2
Rooms
- Room types: Bonus Room, Office, Loft
Primary bedroom
- Features: Double Vanity, Fireplace, Bath-Private, Separate Shower, Ceiling Fan(s), Separate Water Closet
- Level: Second
Bedroom 2
- Features: Bath-Private, Closet-Private
- Level: Main
Bedroom 3
- Features: Bath-Shared, Tub-Shower, Closet-Private
- Level: Second
Bedroom 4
- Features: Bath-Private, Tub-Shower, Closet-Private
- Level: Second
Bedroom 5
- Features: Bath-Shared, Tub-Shower, Closet-Private
- Level: Second
Dining room
- Features: Area, High Ceilings
- Level: Main
Kitchen
- Features: Kitchen Island, Pantry, Granite Counters, Backsplash-Tiled
- Level: Main
Living room
- Features: Fireplace, Ceilings-High (over 9 Ft), Ceiling Fan
- Level: Main
Heating
- Central
Cooling
- Central Air
Appliances
- Included: Free-Standing Range, Smooth Surface, Dishwasher, Disposal, Microwave Above Stove
- Laundry: Electric
Features
- Ceiling Fan(s)
- Flooring: Luxury Vinyl
- Has basement: No
- Attic: Pull Down Stairs
- Number of fireplaces: 2
Interior area
- Total structure area: 3,582
- Total interior livable area: 3,582 sqft
Property
Parking
- Total spaces: 8
- Parking features: Garage Door Opener
- Attached garage spaces: 3
Features
- Stories: 2
- Frontage length: 0
Lot
- Size: 3.19 Acres
Details
- Parcel number: 392000101
Construction
Type & style
- Home type: SingleFamily
- Architectural style: Traditional
- Property subtype: Single Family Residence
Materials
- Stone, Vinyl
- Foundation: Slab
Condition
- New Construction
- New construction: Yes
- Year built: 2026
Details
- Warranty included: Yes
Utilities & green energy
- Sewer: Septic Tank
- Water: Well
- Utilities for property: Cable Available, Electricity Connected
Community & HOA
Community
- Security: Smoke Detector(s)
- Subdivision: NONE
HOA
- Has HOA: No
Location
- Region: Eastover
Financial & listing details
- Price per square foot: $139/sqft
- Date on market: 9/18/2026
- Listing agreement: Exclusive Right To Sell
- Road surface type: Paved
Estimated market value
Not available
Estimated sales range
Not available
Not available
Price history
| Date | Event | Price |
|---|---|---|
| 9/18/2026 | Listed for sale | $498,500$139/sqft |
Source:  Consolidated MLS #643318 Report a problem | ||
Public tax history
Tax history is unavailable.
Monthly payment
Est. payment
Payment breakdown
Explore the cost of this home by adjusting the details. Changes won't be saved.Climate risks
Neighborhood: 29044
Nearby schools
Schools provided by the listing agent
- Elementary: Webber
- Middle: Southeast
- High: Lower Richland
- District: Richland One
Source: Consolidated MLS. This data may not be complete. We recommend contacting the local school district to confirm school assignments for this home.
- $700-- bd-- ba-- sqft1737 Community Pond Rd, Eastover, SC 29044Off Market
- $49,8003 bd1 ba1.2k sqft1737 Community Pond Rd, Eastover, SC 29044Off Market
- $435,0005 bd3 ba2.7k sqft1752 Community Pond Rd, Eastover, SC 29044New Construction
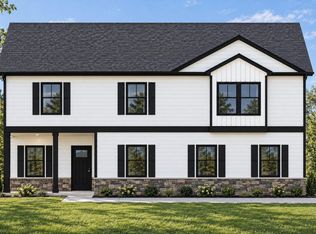
- $10,700-- bd-- ba-- sqft1741 Community Pond Rd, Eastover, SC 29044Off Market
Similar homes
- $519,5005 bd4 ba3.5k sqft1680 Community Pond Rd, Eastover, SC 29044New Construction
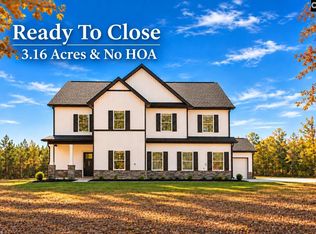 MLS ID #646157, Patrick O'Connor. Consolidated MLS
- $435,0005 bd3 ba2.7k sqft1752 Community Pond Rd, Eastover, SC 29044New ConstructionMLS ID #640544, Patrick O'Connor. Consolidated MLS
- $369,5005 bd3 ba2.7k sqft265 Eastover Rd, Eastover, SC 29044New Construction
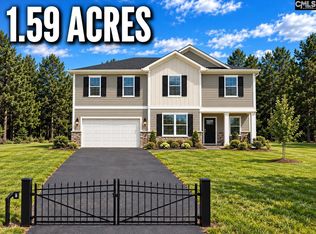 MLS ID #635503, Patrick O'Connor. Consolidated MLS
- $509,9004 bd3 ba3.8k sqft3350 Lespedeza Ct, Sumter, SC 29150For Sale
 MLS ID #203478, Millie Jones Welch, Berkshire Hathaway HS Brabham. Sumter BOR
