NOW 8.21 ACRES - Additional acreage has been added! Welcome home to the perfect blend of modern style, functional living, and peaceful country views. Situated on 8.2 acres of beautiful pastureland, currently used for cattle, this property offers the space and flexibility you've been searching for. Inside, you'll find a thoughtfully designed semi-open floor plan where the spacious living room flows seamlessly into the dining area, kitchen, and breakfast bar-creating the ideal setting for both everyday living and entertaining. The kitchen is beautifully appointed with dark cabinetry, gold hardware, modern finishes, and plenty of workspace. Just off the kitchen, a convenient laundry and walk-in pantry combination helps keep everything organized. The split-bedroom floor plan provides added privacy, with the owner's suite tucked away on the main level. The spacious retreat features an en-suite bathroom and a large walk-in closet. Two additional bedrooms and a full bathroom are also located on the main floor. Upstairs offers incredible versatility with a massive flex room that can easily serve as a second living area, game room, home office, media room, or playroom. You'll also find an additional bedroom, full bathroom, walk-in closet, and an abundance of attic storage. Located just 15 minutes to Athens or Commerce! You cannot beat this location.
Active
$620,000
1718 Ed Bennett Rd, Nicholson, GA 30565
4beds
2,447sqft
Single Family Residence
Built in 2009
8.21 Acres Lot
$596,600 Zestimate®
$253/sqft
$-- HOA
What's special
Peaceful country views
- 97 days
- 392
- 34
Zillow last checked:
Listing updated:
Listed by:
Kelli Head 706-768-2304,
RE/MAX Classic
Source: GAMLS,MLS#: 10802647
Facts & features
Interior
Bedrooms & bathrooms
- Bedrooms: 4
- Bathrooms: 3
- Full bathrooms: 3
- Main level bathrooms: 2
- Main level bedrooms: 3
Rooms
- Room types: Bonus Room, Laundry, Office
Dining room
- Features: Dining Rm/Living Rm Combo
Kitchen
- Features: Breakfast Bar, Pantry, Solid Surface Counters, Walk-in Pantry
Heating
- Central
Cooling
- Central Air
Appliances
- Included: Dishwasher, Electric Water Heater, Microwave, Oven/Range (Combo), Refrigerator
- Laundry: Other
Features
- Double Vanity, Master On Main Level, Separate Shower, Split Bedroom Plan, Tile Bath, Walk-In Closet(s)
- Flooring: Carpet, Laminate, Vinyl
- Basement: Concrete,Crawl Space
- Has fireplace: No
Interior area
- Total structure area: 2,447
- Total interior livable area: 2,447 sqft
- Finished area above ground: 2,447
- Finished area below ground: 0
Property
Parking
- Parking features: Side/Rear Entrance
Features
- Levels: One and One Half
- Stories: 1
- Patio & porch: Deck, Porch, Screened
- Fencing: Back Yard
Lot
- Size: 8.21 Acres
- Features: Open Lot, Pasture, Private
- Residential vegetation: Cleared
Details
- Parcel number: 016 013A
Construction
Type & style
- Home type: SingleFamily
- Architectural style: Traditional
- Property subtype: Single Family Residence
Materials
- Vinyl Siding
- Foundation: Block
- Roof: Composition
Condition
- Resale
- New construction: No
- Year built: 2009
Utilities & green energy
- Sewer: Septic Tank
- Water: Public
- Utilities for property: Cable Available, Electricity Available, High Speed Internet
Community & HOA
Community
- Features: None
- Subdivision: None
HOA
- Has HOA: No
- Services included: None
Location
- Region: Nicholson
Financial & listing details
- Price per square foot: $253/sqft
- Tax assessed value: $498,200
- Annual tax amount: $1
- Date on market: 7/9/2026
- Cumulative days on market: 97 days
- Listing agreement: Exclusive Right To Sell
- Listing terms: Cash,Conventional,FHA,USDA Loan,VA Loan
- Electric utility on property: Yes
Estimated market value
$596,600
$567,000 - $626,000
$2,367/mo
Price history
| Date | Event | Price |
|---|---|---|
| 7/10/2026 | Listed for sale | $620,000+12.9%$253/sqft |
Source:  GAMLS #10802647 Report a problem GAMLS #10802647 Report a problem | ||
| 7/1/2026 | Listing removed | $549,000$224/sqft |
Source: GAMLS #10675563 Report a problem | ||
| 5/26/2026 | Price change | $549,000-1.8%$224/sqft |
Source: GAMLS #10675563 Report a problem | ||
| 5/1/2026 | Price change | $559,000-1.1%$228/sqft |
Source: GAMLS #10675563 Report a problem | ||
| 4/15/2026 | Price change | $565,000-1.7%$231/sqft |
Source: GAMLS #10675563 Report a problem | ||
| 3/10/2026 | Price change | $575,000-1.7%$235/sqft |
Source: GAMLS #10675563 Report a problem | ||
| 1/20/2026 | Listed for sale | $585,000-2.3%$239/sqft |
Source: GAMLS #10675563 Report a problem | ||
| 1/1/2026 | Listing removed | $599,000$245/sqft |
Source: GAMLS #10582319 Report a problem | ||
| 11/13/2025 | Price change | $599,000-3.4%$245/sqft |
Source: GAMLS #10582319 Report a problem | ||
| 10/15/2025 | Price change | $620,000-3.1%$253/sqft |
Source: GAMLS #10582319 Report a problem | ||
| 9/18/2025 | Price change | $640,000-1.5%$262/sqft |
Source: GAMLS #10582319 Report a problem | ||
| 8/12/2025 | Listed for sale | $650,000+271.4%$266/sqft |
Source: GAMLS #10582319 Report a problem | ||
| 10/3/2024 | Sold | $175,000$72/sqft |
Source: Public Record Report a problem | ||
Public tax history
| Year | Property taxes | Tax assessment |
|---|---|---|
| 2025 | $5,315 +18.5% | $199,280 |
| 2024 | $4,484 +4.3% | $199,280 +6.7% |
| 2023 | $4,300 +91.8% | $186,680 +69.8% |
| 2022 | $2,242 +1.4% | $109,920 |
| 2021 | $2,212 +16% | $109,920 +18.3% |
| 2020 | $1,908 +65.4% | $92,880 -1.7% |
| 2019 | $1,153 +9.9% | $94,520 +3.5% |
| 2018 | $1,050 +15.2% | $91,280 +9% |
| 2017 | $911 +1% | $83,712 |
| 2016 | $902 -0.7% | $83,712 |
| 2015 | $908 -0.3% | $83,712 +4.8% |
| 2014 | $911 +20% | $79,849 -3.4% |
| 2013 | $759 | $82,696 |
| 2012 | -- | -- |
| 2011 | -- | -- |
| 2010 | -- | -- |
Find assessor info on the county website
Monthly payment
Est. payment
Payment breakdown
Explore the cost of this home by adjusting the details. Changes won't be saved.Climate risks
Neighborhood: 30565
Nearby schools
Schools provided by the listing agent
- Elementary: West Jackson
- Middle: East Jackson
- High: East Jackson
Source: GAMLS. This data may not be complete. We recommend contacting the local school district to confirm school assignments for this home.
Similar homes
- $479,0004 bd4 ba2.5k sqft71 Staghorn Trl, Nicholson, GA 30565Active Under Contract
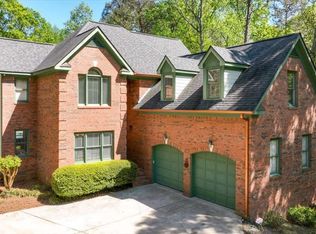
 MLS ID #10731832, Josh Burkhalter, Coldwell Banker Upchurch Realty. GAMLS
 - $575,0004 bd3 ba2.7k sqft930 James Holcomb Rd, Hull, GA 30646Active
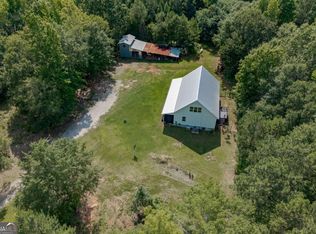 MLS ID #10857115, Emily Taylor, Keller Williams Realty Atl. Partners. GAMLS
 - $385,0005 bd3 ba2.1k sqft223 Sawdust Trl, Nicholson, GA 30565Active
 MLS ID #10783910, Sharon Hudson, Signature Real Estate of Athens. GAMLS
 - $749,0004 bd4 ba3.2k sqft136 Hidden Lake Dr, Hull, GA 30646Active
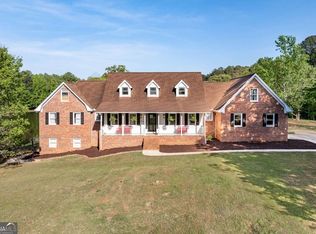 MLS ID #10839406, Emily Taylor, Keller Williams Realty Atl. Partners. GAMLS
 - $599,0004 bd3 ba2.5k sqft2219 Greensboro Hwy, Watkinsville, GA 30677ActiveMLS ID #10814193, Mark Spain, Mark Spain Real Estate. GAMLS
- $725,0003 bd2 ba2.2k sqft210 Old Elberton Rd, Athens, GA 30601ActiveMLS ID #10815866, Laura Wilfong, Coldwell Banker Upchurch Realty. GAMLS
- $550,0003 bd3 ba2.8k sqft115 Valleywood Dr, Athens, GA 30606ActiveMLS ID #10810457, Ashley Noggle, Woodall Realty Group. GAMLS
- $640,0005 bd3 ba3k sqft291 Durham Dr, Hoschton, GA 30548ActiveMLS ID #10847800, Sarah Prouty, Chapman Hall Realtors Professionals. GAMLS
- $440,0003 bd2 ba2.3k sqft101 Fairlane Ct, Athens, GA 30607ActiveMLS ID #10804627, Josh Burkhalter, Coldwell Banker Upchurch Realty. GAMLS
- $599,0003 bd2 ba1.4k sqft197 Beulah Ave, Athens, GA 30601ActiveMLS ID #10868038, Joe Polaneczky, Nabo Realty Inc.. GAMLS
- $579,9004 bd4 ba2.3k sqft2165 Harperfield Dr, Bogart, GA 30622ActiveMLS ID #10822065, Ashleigh Baker, Coldwell Banker Upchurch Realty. GAMLS
- $699,0004 bd3 ba2.2k sqft130 Oakdale Rd, Athens, GA 30606ActiveMLS ID #10841819, Pamela Jessurum, Corcoran Classic Living. GAMLS
- $689,0004 bd3 ba3k sqft1250 Daandra Dr, Watkinsville, GA 30677ActiveMLS ID #10844568, Amanda Taylor, Coldwell Banker Upchurch Realty. GAMLS
- $718,0005 bd5 ba3.3k sqft105 Inverness Rd, Athens, GA 30606ActiveMLS ID #10821401, Jarrett M Martin, Corcoran Classic Living. GAMLS
- $569,9005 bd3 ba2.6k sqft70 Citation Way, Jefferson, GA 30549ActiveMLS ID #10759656, Tristan Taylor, Century 21 Results. GAMLS
- $658,5004 bd4 ba2.8k sqft1410 Lane Creek Dr, Bishop, GA 30621ActiveMLS ID #10838563, Ceci C Churchwell, 3tree Realty. GAMLS
- $416,0004 bd3 ba2.5k sqft717 Oconee Ln, Commerce, GA 30529ActiveMLS ID #10868050, Gina DiResta, PEND Realty, LLC. GAMLS
- $459,9004 bd2 ba2.5k sqft475 Pendergrass Rd, Winder, GA 30680ActiveMLS ID #10781441, Mutzy Parra, Virtual Properties Realty.com. GAMLS
- $329,9004 bd3 ba2.1k sqft1642 Neese Commerce Rd, Commerce, GA 30530ActiveMLS ID #10839513, Angela L Clark, Coldwell Banker Upchurch Realty. GAMLS
- $474,9004 bd2 ba2.2k sqft111 Buttercup Ln, Bogart, GA 30622ActiveMLS ID #10842804, Ashleigh Baker, Coldwell Banker Upchurch Realty. GAMLS
