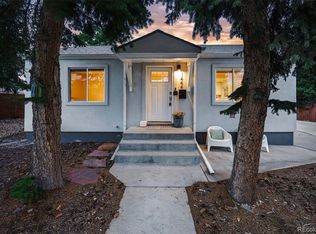
Space, character, and a generous backyard come together at this three-bedroom ranch in Denver’s Ruby Hill neighborhood. Set on approximately a quarter acres, 1718 S Decatur Street offers hardwood floors, spacious living and dining areas, and a wood-burning fireplace that adds warmth and vintage charm.
The kitchen overlooks the large backyard and patio. There is a full conveniently located laundry room nearby with pantry storage. The primary bedroom features a walk-in closet and private sunroom as a welcoming spot for morning coffee or a quiet afternoon. A separate bonus room offers flexibility for a home office, big family room or studio space.
Outside, mature landscaping and a privacy fence create an inviting setting for entertaining, gardening, and relaxing. An attached shed and garage adds everyday convenience, while nearby Ruby Hill Park and Levitt Pavilion put outdoor recreation and live music within reach.
Coming soon 10/14
$490,000
1718 S Decatur Street, Denver, CO 80219
3beds
2,576sqft
Single Family Residence
Built in 1946
0.27 Acres Lot
$-- Zestimate®
$190/sqft
$-- HOA
What's special
- 1 day
- 238
- 54
Zillow last checked:
Listing updated:
Listed by:
Emily Chaney 303-564-3534 emily@hello303.com,
Hatch Realty, LLC
Source: REcolorado as distributed by MLS GRID,MLS#: 2556960
Facts & features
Interior
Bedrooms & bathrooms
- Bedrooms: 3
- Bathrooms: 2
- Full bathrooms: 2
- Main level bathrooms: 2
- Main level bedrooms: 3
Bedroom
- Description: Primary Bed With Ensuite
- Features: Primary Suite
- Level: Main
Bedroom
- Level: Main
Bedroom
- Level: Main
Bathroom
- Level: Main
Bathroom
- Description: 5 Piece Bath With Walk In Closet & Jetted Tub
- Features: En Suite Bathroom
- Level: Main
Family room
- Level: Main
Laundry
- Description: Actual Laundry Room
- Level: Main
Living room
- Level: Main
Living room
- Level: Main
Heating
- Forced Air
Cooling
- Evaporative Cooling
Appliances
- Included: Dishwasher, Disposal, Dryer, Oven, Range, Refrigerator, Washer
Features
- Ceiling Fan(s), Five Piece Bath, Open Floorplan, Primary Suite, Walk-In Closet(s)
- Flooring: Tile, Wood
- Basement: Cellar
- Has fireplace: Yes
- Fireplace features: Living Room
Interior area
- Total structure area: 2,576
- Total interior livable area: 2,576 sqft
- Finished area above ground: 2,179
- Finished area below ground: 0
Property
Parking
- Total spaces: 5
- Parking features: Garage - Attached
- Attached garage spaces: 1
- Details: Off Street Spaces: 4
Features
- Levels: One
- Stories: 1
- Patio & porch: Patio
- Exterior features: Private Yard
Lot
- Size: 0.27 Acres
- Features: Level
Details
- Parcel number: 520419009
- Zoning: E-SU-DX
- Special conditions: Standard
Construction
Type & style
- Home type: SingleFamily
- Architectural style: Traditional
- Property subtype: Single Family Residence
Materials
- Brick
- Roof: Composition
Condition
- Year built: 1946
Utilities & green energy
- Sewer: Public Sewer
Community & HOA
Community
- Subdivision: Ruby Hill
HOA
- Has HOA: No
Location
- Region: Denver
Financial & listing details
- Price per square foot: $190/sqft
- Tax assessed value: $622,200
- Annual tax amount: $3,356
- Date on market: 10/14/2026
- Listing terms: Cash,Conventional,FHA,VA Loan
- Exclusions: Staging Including Curtains
- Ownership: Individual
Estimated market value
Not available
Estimated sales range
Not available
Not available
Price history
| Date | Event | Price |
|---|---|---|
| 4/10/2020 | Sold | $411,000+5.7%$160/sqft |
Source: Public Record Report a problem | ||
| 3/15/2020 | Pending sale | $389,000$151/sqft |
Source: Re/max Cherry Creek #5053904 Report a problem | ||
| 3/12/2020 | Listed for sale | $389,000+55.6%$151/sqft |
Source: RE/MAX of Cherry Creek Inc #5053904 Report a problem | ||
| 9/3/2014 | Sold | $250,000$97/sqft |
Source:  IRES as distributed by MLS GRID #744179 Report a problem IRES as distributed by MLS GRID #744179 Report a problem | ||
| 8/9/2014 | Listed for sale | $250,000+9.2%$97/sqft |
Source: Coldwell Banker Residential Brokerage - Longmont #744179 Report a problem | ||
| 3/16/2013 | Listing removed | $229,000$89/sqft |
Source: RE/MAX ALLIANCE #1164380 Report a problem | ||
| 3/2/2013 | Listed for sale | $229,000+20.5%$89/sqft |
Source: RE/MAX Alliance #1164380 Report a problem | ||
| 11/5/2008 | Sold | $190,000+50.2%$74/sqft |
Source: Public Record Report a problem | ||
| 3/18/2008 | Sold | $126,500-39.7%$49/sqft |
Source: Public Record Report a problem | ||
| 7/15/2002 | Sold | $209,900$81/sqft |
Source: Public Record Report a problem | ||
Public tax history
| Year | Property taxes | Tax assessment |
|---|---|---|
| 2025 | $3,137 +2.2% | $43,860 +10.7% |
| 2024 | $3,069 +28.3% | $39,610 -7.2% |
| 2023 | $2,391 +3.6% | $42,700 +42% |
| 2022 | $2,309 +18.8% | $30,070 -2.8% |
| 2021 | $1,944 +2.9% | $30,940 +18.1% |
| 2020 | $1,889 +0.9% | $26,198 -0.7% |
| 2019 | $1,872 | $26,381 +9% |
| 2018 | $1,872 +0.3% | $24,200 |
| 2017 | $1,867 +17.3% | $24,200 +18.9% |
| 2016 | $1,591 +18.9% | $20,360 |
| 2015 | $1,338 0% | $20,360 +26.4% |
| 2014 | $1,339 +4.5% | $16,110 |
| 2013 | $1,281 +17.9% | $16,110 +5.7% |
| 2012 | $1,087 +12.7% | $15,240 +2.7% |
| 2011 | $964 +34.1% | $14,840 +2.5% |
| 2010 | $719 -32% | $14,480 +31.2% |
| 2009 | $1,058 -0.2% | $11,040 -30.3% |
| 2008 | $1,060 -1.6% | $15,840 |
| 2007 | $1,077 +1.1% | $15,840 -1.6% |
| 2006 | $1,065 +2.1% | $16,090 |
| 2005 | $1,043 +124.3% | $16,090 -3.3% |
| 2003 | $465 -49.1% | $16,640 +7.1% |
| 2002 | $913 | $15,540 +16.7% |
| 2001 | -- | $13,320 |
Find assessor info on the county website
Monthly payment
Est. payment
Payment breakdown
Explore the cost of this home by adjusting the details. Changes won't be saved.Climate risks
Neighborhood: Ruby Hill
Nearby schools
Schools provided by the listing agent
- Elementary: Charles M Schenck
- Middle: Strive Westwood
- High: Abraham Lincoln
- District: Denver 1
Source: REcolorado as distributed by MLS GRID. This data may not be complete. We recommend contacting the local school district to confirm school assignments for this home.
Similar homes
- $514,9005 bd2 ba2k sqft1880 S Dale Court, Denver, CO 80219For Sale

 MLS ID #9196233, Judy Lopez, Brokers Guild Real Estate. REcolorado as distributed by MLS GRID
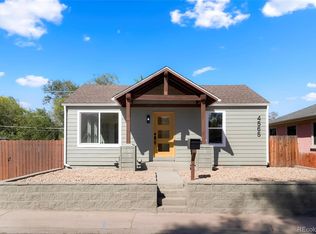
 - $499,9004 bd2 ba1.3k sqft4565 W Exposition Avenue, Denver, CO 80219For Sale
 MLS ID #6410588, Aaron Lebovic, eXp Realty, LLC. REcolorado as distributed by MLS GRID
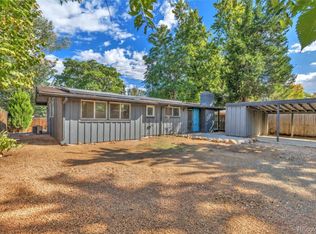
 - $550,0003 bd2 ba1.3k sqft2330 S Newton Street, Denver, CO 80219For Sale
 MLS ID #2112270, Katina Farrell, MB Homes By Katina. REcolorado as distributed by MLS GRID
 - $520,0004 bd2 ba1.7k sqft1444 S Bryant Street, Denver, CO 80219For Sale
 MLS ID #1743193, Gina Saab, Compass - Denver. REcolorado as distributed by MLS GRID
 - $489,9996 bd2 ba2k sqft2551 W Arkansas Avenue, Denver, CO 80219For SaleMLS ID #8704170, Matthew Cobb, Cobb Home Team LLC. REcolorado as distributed by MLS GRID
- $485,0003 bd2 ba1.6k sqft1383 S Canosa Court, Denver, CO 80219For SaleMLS ID #5714060, Lorena Jimenez, Loren Realty. REcolorado as distributed by MLS GRID
- $485,0004 bd2 ba1.6k sqft1654 S Perry St, Denver, CO 80219For Sale
 MLS ID #1069576, Philip Apodaca, Compass - Boulder. IRES as distributed by MLS GRID
 - $475,0003 bd2 ba2.1k sqft2121 S Lowell Boulevard, Denver, CO 80219For SaleMLS ID #7206636, Laura Fontana, Key Team Real Estate Corp.. REcolorado as distributed by MLS GRID
- $525,0004 bd2 ba1.9k sqft1522 S Hooker Street, Denver, CO 80219For SaleMLS ID #8862416, Kathi Spencer, Keller Williams Advantage Realty LLC. REcolorado as distributed by MLS GRID
- $520,0004 bd2 ba2.1k sqft1830 S Newton Street, Denver, CO 80219For SaleMLS ID #8588851, Korey Wacker, NAV Real Estate. REcolorado as distributed by MLS GRID
- $499,0004 bd2 ba1.8k sqft1643 S Quitman Street, Denver, CO 80219For SaleMLS ID #1521606, Moises Nalvarte, RE/MAX Professionals. REcolorado as distributed by MLS GRID
- $484,9005 bd2 ba1.8k sqft1011 S Decatur Street, Denver, CO 80219For SaleMLS ID #9487053, Nam Tran, Signature Real Estate Corp.. REcolorado as distributed by MLS GRID
- $529,9004 bd2 ba2k sqft1640 S Julian Way, Denver, CO 80219For SaleMLS ID #9453236, Kathryn Bartic, Keller Williams Integrity Real Estate LLC. REcolorado as distributed by MLS GRID
- $499,0004 bd2 ba2.6k sqft3440 W Custer Place, Denver, CO 80219For SaleMLS ID #6415968, Nikolina Jugovic, Real Broker, LLC DBA Real. REcolorado as distributed by MLS GRID
- $479,0003 bd2 ba1.4k sqft1140 S Wolff Street, Denver, CO 80219For SaleMLS ID #1681568, Juan Munoz, Real Broker, LLC DBA Real. REcolorado as distributed by MLS GRID
- $489,0004 bd2 ba1.7k sqft4960 W Oregon Place, Denver, CO 80219For SaleMLS ID #4626226, Diana Cubillos Thompson, RE/MAX Professionals. REcolorado as distributed by MLS GRID
- $479,9003 bd2 ba1.8k sqft3630 W Walsh Pl, Denver, CO 80219For Sale
 MLS ID #6141578, Shereen Bishop, The Cutting Edge. elevateMLS
 - $435,0004 bd2 ba2k sqft790 S Raleigh Street, Denver, CO 80219For SaleMLS ID #4350228, Monica Perez, Your Castle Real Estate Inc. REcolorado as distributed by MLS GRID
- $490,0003 bd1 ba1.5k sqft3460 W Evans Avenue, Denver, CO 80219For SaleMLS ID #3759692, Kayla Haley, Invalesco Real Estate. REcolorado as distributed by MLS GRID
- $629,9004 bd3 ba2.1k sqft1932 S Michigan Way, Denver, CO 80219For SaleMLS ID #4688005, Deb Boyle, Coldwell Banker Realty 24. REcolorado as distributed by MLS GRID
