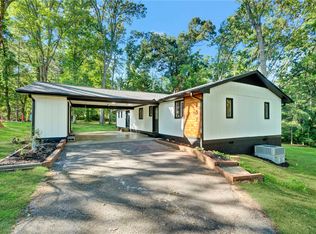
Positioned just 2 miles from downtown Clemson and Clemson University, this prime 1.83-acre parcel combines high-visibility convenience with endless potential. The property features exceptionally flat, level, and fully usable ground shaded by magnificent mature trees. Navigating the acreage is effortless thanks to a fully paved driveway that circles the entire grounds, providing smooth, continuous access for private vehicles, customer parking, or service deliveries.
At the center of the lot sits a sturdy 1,895-square-foot structure built in 1953, offering a classic 4-bedroom, 2-bathroom layout with solid bones. It serves as an exceptional canvas for a custom single-family renovation, retail boutique, or professional offices. Adding remarkable charm is a striking concrete garage with a distinct medieval feel—a one-of-a-kind architectural element ideal for creative outdoor patio seating, open-air food service, or an extraordinary entertaining venue. (Note: All future business or commercial ventures require approval by the Pickens County Planning and Zoning Board). Whether crafting a unique private compound or investing in university-adjacent real estate, this property offers unmatched character and long-term opportunity.
For sale
$500,000
1719 Old Central Rd, Central, SC 29630
4beds
1,895sqft
Single Family Residence
Built in 1953
1.83 Acres Lot
$479,400 Zestimate®
$264/sqft
$-- HOA
What's special
One-of-a-kind architectural elementExtraordinary entertaining venue
- 28 days
- 949
- 37
Zillow last checked:
Listing updated:
Listed by:
Edward McCurry 864-985-9235,
Howard Hanna Allen Tate - Lake Keowee North,
Jeff Hensley 864-784-5562,
Howard Hanna Allen Tate - Lake Keowee North
Source: WUMLS,MLS#: 20305149 Originating MLS: Western Upstate Association of Realtors
Originating MLS: Western Upstate Association of RealtorsFacts & features
Interior
Bedrooms & bathrooms
- Bedrooms: 4
- Bathrooms: 2
- Full bathrooms: 2
- Main level bathrooms: 2
- Main level bedrooms: 4
Primary bedroom
- Level: Main
- Dimensions: 14'2x12'7
Bedroom 2
- Level: Main
- Dimensions: 14'2x12'5
Bedroom 3
- Level: Main
- Dimensions: 13'3x12'8
Bedroom 4
- Level: Main
- Dimensions: 12'2x13'1
Bathroom
- Level: Main
- Dimensions: 8'1x8'2
Bathroom
- Level: Main
- Dimensions: 8'2x8'0
Dining room
- Level: Main
- Dimensions: 11'8x12'2
Kitchen
- Level: Main
- Dimensions: 10'5x12'2
Living room
- Level: Main
- Dimensions: 22'1x12'3
Heating
- Central, Electric
Cooling
- Central Air, Electric
Appliances
- Included: Dryer, Dishwasher, Electric Oven, Electric Range, Electric Water Heater, Microwave, Refrigerator, Washer
- Laundry: Washer Hookup, Electric Dryer Hookup
Features
- Ceiling Fan(s), Fireplace, Laminate Countertop, Window Treatments, French Door(s)/Atrium Door(s)
- Flooring: Carpet, Concrete, Vinyl
- Windows: Blinds
- Basement: None
- Has fireplace: Yes
Interior area
- Total structure area: 1,895
- Total interior livable area: 1,895 sqft
Property
Parking
- Total spaces: 2
- Parking features: Detached Carport, Driveway
- Garage spaces: 2
- Has carport: Yes
Features
- Levels: One
- Stories: 1
- Patio & porch: Front Porch, Patio
- Exterior features: Fence, Pool, Porch, Patio
- Pool features: In Ground
- Fencing: Yard Fenced
Lot
- Size: 1.83 Acres
- Features: City Lot, Gentle Sloping, Hardwood Trees, Level, Not In Subdivision, Sloped, Trees
Details
- Parcel number: 405408995629
Construction
Type & style
- Home type: SingleFamily
- Architectural style: Bungalow
- Property subtype: Single Family Residence
Materials
- Stucco
- Foundation: Slab
- Roof: Composition,Shingle
Condition
- Year built: 1953
Utilities & green energy
- Sewer: Septic Tank
- Water: Public
- Utilities for property: Electricity Available, Septic Available, Water Available, Underground Utilities
Community & HOA
Community
- Features: Short Term Rental Allowed
HOA
- Has HOA: No
Location
- Region: Central
Financial & listing details
- Price per square foot: $264/sqft
- Tax assessed value: $415,100
- Annual tax amount: $1,380
- Date on market: 8/18/2026
- Listing agreement: Exclusive Agency
- Listing terms: USDA Loan
Estimated market value
$479,400
$455,000 - $503,000
$2,029/mo
Price history
| Date | Event | Price |
|---|---|---|
| 8/18/2026 | Listed for sale | $500,000$264/sqft |
Source:  WUMLS #20305149 Report a problem WUMLS #20305149 Report a problem | ||
Public tax history
| Year | Property taxes | Tax assessment |
|---|---|---|
| 2025 | $1,380 +6.3% | $10,380 +15% |
| 2024 | $1,297 +1.1% | $9,030 |
| 2023 | $1,283 -1.5% | $9,030 |
| 2022 | $1,303 +3.4% | $9,030 |
| 2021 | $1,260 +13.1% | $9,030 -9.2% |
| 2020 | $1,114 | $9,940 +10.1% |
| 2019 | $1,114 -0.4% | $9,030 +12.5% |
| 2018 | $1,119 +2% | $8,030 |
| 2017 | $1,097 | $8,030 |
| 2015 | $1,097 -0.7% | $8,030 +25.5% |
| 2008 | $1,104 | $6,400 |
| 2007 | -- | $6,400 |
| 2006 | -- | $6,400 +6.3% |
| 2002 | -- | $6,020 |
Find assessor info on the county website
Monthly payment
Est. payment
Payment breakdown
Explore the cost of this home by adjusting the details. Changes won't be saved.Climate risks
Neighborhood: 29630
Nearby schools
Schools provided by the listing agent
- Elementary: Clemson Elem
- Middle: R.C. Edwards Middle
- High: D.W. Daniel High
Source: WUMLS. This data may not be complete. We recommend contacting the local school district to confirm school assignments for this home.
Similar homes
- $348,6304 bd3 ba1.8k sqft119 Sunny Point Loop, Central, SC 29630For Sale
 MLS ID #20306123, Tracy Reynolds, Herlong Sotheby's International. WUMLS
 - $550,0004 bd3 ba2.5k sqft113 Ridgestone Dr, Central, SC 29630For Sale
 MLS ID #20299813, Melanie Fink, Howard Hanna Allen Tate - Melanie Fink & Assoc. WUMLS
 - $349,9003 bd2 ba1.6k sqft237 Earle Rd, Central, SC 29630For Sale
 MLS ID #20306126, Emily Slabaugh, Coldwell Banker Caine/Williams. WUMLS
 - $630,0003 bd3 ba1.7k sqft1052 Madden Bridge Rd, Central, SC 29630For Sale
 MLS ID #20304914, Karmell Clark, EXP Realty LLC. WUMLS
