A rare opportunity to own a remarkable piece of history, where 1846 character meets modern luxury on a spectacular 0.6-acre property. Welcome to 1719 Powerline Road West, an extraordinary residence offering approximately 3,370 sq. ft. of above-grade living space, five bedrooms and 2.5 bathrooms. Set on an impressive 118' x 236' lot, this distinctive home blends the architectural charm of a bygone era with the comfort and sophistication of today. At the heart of the home is a beautifully appointed kitchen featuring rich solid wood cabinetry, a Carrara marble island and backsplash, granite countertops, premium Viking chefs kitchen appliances and a Miele dishwasher. Designed for everyday living and entertaining, this space combines timeless craftsmanship with modern functionality. Gracious principal rooms offer warmth, character and generous proportions, complemented by two fireplaces, in-floor heating in the dining room and bathrooms, and integrated surround sound in the kitchen and main living room. Custom cabinetry and a built-in desk and office area add style and practicality. Beautiful bathroom finishes include travertine flooring and a tumbled marble shower, showcasing the home's thoughtful attention to detail. Step outside to your private backyard retreat. The spectacular 16' x 35' heated inground pool, installed in 2016, is complemented by a dedicated pool house, change room and outdoor shower—ideal for summer entertaining, family gatherings and relaxing in the sunshine. Expansive grounds provide exceptional privacy and room to enjoy the outdoors, while a detached two-car garage and additional shed offer valuable storage and versatility. More than just a home, this is a lifestyle—a rare opportunity to enjoy nearly two centuries of history alongside modern comfort, with memorable indoor-outdoor living & an extraordinary setting for tomorrow.
For sale
C$1,899,900
1719 Powerline Rd W, Hamilton, ON L0R 1T0
5beds
3,370sqft
Single Family Residence, Residential
Built in 1846
0.62 Acres Lot
$-- Zestimate®
C$564/sqft
C$-- HOA
What's special
- 1 day
- 0
- 0
Zillow last checked:
Listing updated:
Listed by:
Margaret Degroot, Salesperson,
Chase Realty Inc.,
Jay Brohman, Salesperson,
Chase Realty Inc.
Source: ITSO,MLS®#: 40871726Originating MLS®#: Cornerstone Association of REALTORS®
Facts & features
Interior
Bedrooms & bathrooms
- Bedrooms: 5
- Bathrooms: 3
- Full bathrooms: 2
- 1/2 bathrooms: 1
- Main level bathrooms: 1
Other
- Level: Second
Bedroom
- Level: Second
Bedroom
- Level: Second
Bedroom
- Level: Second
Bedroom
- Level: Second
Bathroom
- Features: 2-Piece
- Level: Main
Bathroom
- Features: 5+ Piece
- Level: Second
Other
- Features: 3-Piece
- Level: Second
Breakfast room
- Level: Main
Dining room
- Features: Fireplace
- Level: Main
Eat in kitchen
- Level: Main
Family room
- Level: Main
Foyer
- Level: Main
Living room
- Features: Fireplace
- Level: Main
Heating
- Forced Air
Cooling
- Central Air
Appliances
- Included: Dishwasher, Dryer, Gas Oven/Range, Range Hood, Refrigerator, Washer, Wine Cooler
Features
- Ceiling Fan(s), Water Treatment
- Basement: Full,Unfinished
- Number of fireplaces: 2
- Fireplace features: Gas, Wood Burning
Interior area
- Total structure area: 3,370
- Total interior livable area: 3,370 sqft
- Finished area above ground: 3,370
Property
Parking
- Total spaces: 6
- Parking features: Detached Garage, Private Drive Double Wide
- Garage spaces: 2
- Uncovered spaces: 4
Features
- Stories: 2
- Frontage type: North
- Frontage length: 236.04
Lot
- Size: 0.62 Acres
- Dimensions: 236.04 x 118.14
- Features: Rural, Quiet Area
Details
- Parcel number: 174090041
- Zoning: A1
Construction
Type & style
- Home type: SingleFamily
- Architectural style: Farmhouse
- Property subtype: Single Family Residence, Residential
Materials
- Brick, Wood Siding
- Foundation: Stone
- Roof: Asphalt Shing
Condition
- 100+ Years
- New construction: No
- Year built: 1846
Utilities & green energy
- Sewer: Septic Tank
- Water: Cistern
Community & HOA
Location
- Region: Hamilton
Financial & listing details
- Price per square foot: C$564/sqft
- Annual tax amount: C$8,310
- Date on market: 10/15/2026
- Inclusions: Dishwasher, Dryer, Gas Oven/Range, Range Hood, Refrigerator, Washer, Wine Cooler
- Exclusions: Hot Tub
Price history
| Date | Event | Price |
|---|---|---|
| 10/15/2026 | Listed for sale | C$1,899,900C$564/sqft |
Source: ITSO #40871726 Report a problem | ||
Public tax history
Tax history is unavailable.
Climate risks
Neighborhood: Copetown
Nearby schools
GreatSchools rating
No schools nearby
We couldn't find any schools near this home.
Schools provided by the listing agent
- Elementary: Rockton/St. Joachim
- High: Dundas Valley/Bishop Tonnos
Source: ITSO. This data may not be complete. We recommend contacting the local school district to confirm school assignments for this home.


Similar homes
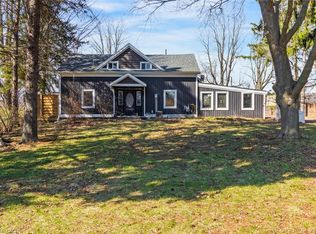
- C$1,974,9995 bd4 ba3.2k sqft4 Playfair Ct, Hamilton, ON L9K 1R6For Sale
 MLS ID #40870724, Chris Knighton, Salesperson, eXp Realty. ITSO
 - C$1,599,9005 bd4 ba2.2k sqft816 Alexander Rd, Ancaster, ON L9G 3E9For Sale
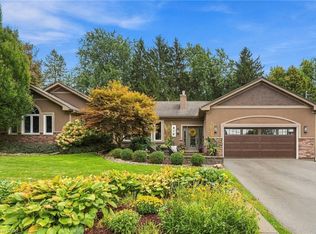 MLS ID #40870849, Drew Woolcott, Broker, RE/MAX Escarpment Realty Inc.. ITSO
 - C$1,849,9003 bd4 ba3k sqft118 Foxridge Dr, Ancaster, ON L9G 5B9For Sale
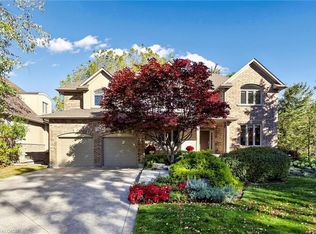 MLS ID #40870309, Clinton Howell, Broker, RE/MAX Escarpment Realty Inc.. ITSO
 - C$1,500,0004 bd4 ba3.3k sqft62 Anderson Ct, Hamilton, ON L9G 4Z7For Sale
 MLS ID #40871803, Naima Cothran, Broker, Royal LePage State Realty Inc.. ITSO
