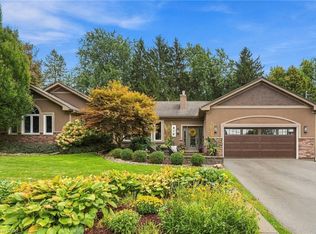
Large Open Concept 1 Floor Bungalow 2,489 SF on Main Level. 6 Bedroom Home (3+3), Possible 2 Family Home with 1970 SF finished basement with seperate entrance through the garage, 10 ft ceilings, 3 Bedrooms, Bathroom, Theatre Rm., and storage area easily converted into kitchen space. Main level has a spacious open layout with high ceilings and some newer finishes. Walk out from the kitchen to a large rear fenced yard with covered deck and a large patio area. Patio and driveway are exposed aggregate concrete. Parking for 7 cars approximately including the 2 car attached garage (22 x 22 ft). Two gas Fireplaces. Numerous pot lights throughout. Great room with cathedral ceiling, 200 amp service, large basement theatre room. Appliances included. Newer furnace and water heater. Rood redone in 2017. Large spacious lot 82.5 x 161 ft that is well treed. Originally built by ValleyCrest Homes as a custom home in 2000. Location is near shopping, schools,restaurants, highway access, escarpment walking trails and senic village with vibrant community.
For sale
C$1,449,000
248 Southcote Rd, Hamilton, ON L9G 2W1
6beds
2,489sqft
Single Family Residence, Residential
Built in 2000
0.3 Acres Lot
$-- Zestimate®
C$582/sqft
C$-- HOA
What's special
Covered deckLarge patio areaTwo gas fireplacesNumerous pot lights throughoutLarge basement theatre roomAppliances included
- 5 hours
- 4
- 1
Zillow last checked:
Listing updated:
Listed by:
Nick J. Jackson, Broker,
Catania Realty Ltd.
Source: ITSO,MLS®#: 40871025Originating MLS®#: Cornerstone Association of REALTORS®
Facts & features
Interior
Bedrooms & bathrooms
- Bedrooms: 6
- Bathrooms: 4
- Full bathrooms: 3
- 1/2 bathrooms: 1
- Main level bathrooms: 3
- Main level bedrooms: 3
Other
- Description: Primary Bedroom
- Features: Broadloom, Ensuite, Walk-in Closet
- Level: Main
Bedroom
- Description: 2nd Bedroom
- Features: Broadloom
- Level: Main
Bedroom
- Description: 3rd Bedroom
- Features: Broadloom
- Level: Main
Bedroom
- Description: Bedroom A
- Features: Broadloom
- Level: Basement
Bedroom
- Description: Bedroom B
- Features: Broadloom
- Level: Basement
Bedroom
- Description: Bedroom C
- Features: Broadloom
- Level: Basement
Bathroom
- Description: Ensuite Bath off Primary Bedroom
- Features: 5+ Piece, Ensuite
- Level: Main
Bathroom
- Description: Powder room
- Features: 2-Piece, Tile Floors
- Level: Main
Bathroom
- Description: 4pc Bathroom
- Features: 4-Piece, Tile Floors
- Level: Main
Bathroom
- Description: 3 pce Bathroom
- Features: 3-Piece
- Level: Basement
Other
- Description: Cold Room / Storage
- Level: Basement
Dining room
- Description: Large Dining Room at front of house
- Features: Tile Floors
- Level: Main
Eat in kitchen
- Description: Eat in kitchen with newer finishes and exit to rear covered deck
- Features: Tile Floors
- Level: Main
Great room
- Description: Great room with cathedral ceiling, gas FP and large windows
- Features: Cathedral Ceiling(s), Fireplace, Tile Floors
- Level: Main
Laundry
- Description: Laundry Room Ground Floor
- Features: Laundry, Tile Floors
- Level: Main
Office
- Description: Office / Den at fron to house
- Features: Hardwood Floor
- Level: Main
Other
- Description: Walk in closet
- Features: Walk-in Closet
- Level: Main
Other
- Description: Theatre Room ( or 4th Basement Bedroom)
- Features: Broadloom
- Level: Basement
Recreation room
- Description: Recreation Room
- Features: Broadloom, Fireplace
- Level: Basement
Utility room
- Description: Utility / Storage Room
- Level: Basement
Heating
- Forced Air, Natural Gas
Cooling
- Central Air
Appliances
- Included: Dishwasher, Dryer, Refrigerator, Stove, Washer
Features
- Central Vacuum, Auto Garage Door Remote(s), In-law Capability, Solar Tube(s)
- Basement: Separate Entrance,Full,Finished,Sump Pump
- Has fireplace: Yes
- Fireplace features: Family Room, Gas
Interior area
- Total structure area: 4,459
- Total interior livable area: 2,489 sqft
- Finished area above ground: 2,489
- Finished area below ground: 1,970
Video & virtual tour
Property
Parking
- Total spaces: 7
- Parking features: Attached Garage, Front Yard Parking, Private Drive Triple+ Wide
- Attached garage spaces: 2
- Uncovered spaces: 5
Features
- Stories: 1
- Frontage type: West
- Frontage length: 82.50
Lot
- Size: 0.3 Acres
- Dimensions: 82.5 x 161
- Features: Urban, Airport, Arts Centre, Near Golf Course, Greenbelt, Highway Access, Industrial Park, Schools, Shopping Nearby, Trails
Details
- Parcel number: 174140286
- Zoning: D
Construction
Type & style
- Home type: SingleFamily
- Architectural style: Bungalow
- Property subtype: Single Family Residence, Residential
Materials
- Brick, Vinyl Siding
- Foundation: Poured Concrete
- Roof: Asphalt Shing
Condition
- 16-30 Years
- New construction: No
- Year built: 2000
Utilities & green energy
- Sewer: Sewer (Municipal)
- Water: Municipal
Community & HOA
Location
- Region: Hamilton
Financial & listing details
- Price per square foot: C$582/sqft
- Annual tax amount: C$10,221
- Date on market: 10/13/2026
- Inclusions: Central Vac, Dishwasher, Dryer, Refrigerator, Stove, Washer, Pool Table Included In Basement. Furnishings Are Negotiable.
- Exclusions: Hot Water Heater Rented For $37/Mnth, Furnace & Ac Rented For $118.64 / Mnth. Purchase Is Negotiable.
Price history
| Date | Event | Price |
|---|---|---|
| 10/13/2026 | Listed for sale | C$1,449,000C$582/sqft |
Source: ITSO #40871025 Report a problem | ||
Public tax history
Tax history is unavailable.
Climate risks
Neighborhood: Gerner
Nearby schools
GreatSchools rating
No schools nearby
We couldn't find any schools near this home.


Similar homes
- C$1,174,0006 bd4 ba3k sqft49 Stonehenge Dr, Hamilton, ON L9K 1N6For Sale
 MLS ID #40870308, Amanpreet Kaur, Salesperson, Real Broker Ontario Ltd.. ITSO
 - C$1,599,9005 bd4 ba2.2k sqft816 Alexander Rd, Ancaster, ON L9G 3E9For Sale
 MLS ID #40870849, Drew Woolcott, Broker, RE/MAX Escarpment Realty Inc.. ITSO
 - C$1,399,0005 bd4 ba2.5k sqft144 Lovers Ln, Hamilton, ON L9G 1G8For Sale
 MLS ID #40869397, Miguel Lima, Broker, Century 21 Heritage Group Ltd.. ITSO
 - C$1,299,9004 bd4 ba2.8k sqft79 Moorland Cres, Hamilton, ON L9K 1N7For Sale
 MLS ID #40866308, Moe Hamzehian, Broker of Record, RE/MAX Escarpment LEADEX Realty. ITSO
