Great opportunity to work with the builder on your new custom home, ESTRELLA CUSTOM HOME BUILDER. This beautiful open floor plan includes upgrades in every room. In addition to the fourth bedroom, you'll find a walk-in closet across from the third bathroom. Bedrooms 2 & 3 share a Jack and Jill Bathroom. Main suite includes massive walk-in shower and walk in closet. Buyers will have the opportunity to meet with the builder and select their desired countertops, flooring and backsplash for the kitchen that will reflect their own personal touches.
New construction
$560,000
171XX W Riggs Road #A, Buckeye, AZ 85326
4beds
2,682sqft
Single Family Residence
Built in 2026
1.15 Acres Lot
$-- Zestimate®
$209/sqft
$-- HOA
What's special
Open floor planJack and jill bathroomWalk-in closetMassive walk-in showerMain suiteFourth bedroomUpgrades in every room
- 297 days
- 180
- 17
Zillow last checked:
Listing updated:
Listed by:
Jill Aker 623-628-9385,
RE/MAX Fine Properties,
Alecia Hanus 623-332-4730,
RE/MAX Fine Properties
Source: ARMLS,MLS#: 6961833
Facts & features
Interior
Bedrooms & bathrooms
- Bedrooms: 4
- Bathrooms: 3
- Full bathrooms: 3
Heating
- Electric
Cooling
- HVAC SEER Rating, Central Air, Ceiling Fan(s), Programmable Thmstat
Appliances
- Included: Refrigerator, Built-in Microwave, Dishwasher, Electric Oven, Electric Cooktop
- Laundry: Inside
Features
- Pantry, Granite Counters, Double Vanity, Breakfast Bar, 9+ Flat Ceilings, Kitchen Island, Full Bth Master Bdrm
- Flooring: Tile
- Windows: Screens, Double Pane Windows, Vinyl Frame
- Has basement: No
- Has fireplace: No
Interior area
- Total structure area: 2,682
- Total interior livable area: 2,682 sqft
Property
Parking
- Total spaces: 7
- Parking features: Attached, RV Access/Parking, Garage Door Opener
- Attached garage spaces: 3
- Uncovered spaces: 4
Features
- Stories: 1
- Patio & porch: Covered
- Exterior features: Private Street(s)
- Spa features: None
- Fencing: See Remarks
- Has view: Yes
- View description: Desert, Panoramic, Mountain(s)
Lot
- Size: 1.15 Acres
- Features: Rural, Gravel/Stone Front
Details
- Parcel number: 40064017
Construction
Type & style
- Home type: SingleFamily
- Architectural style: Ranch
- Property subtype: Single Family Residence
Materials
- Stucco, Wood Frame, Painted
- Foundation: Slab
- Roof: Tile
Condition
- To Be Built,New Construction
- New construction: Yes
- Year built: 2026
Details
- Builder name: Estrella Custom Design
- Warranty included: Yes
Utilities & green energy
- Electric: 220 Volts in Kitchen
- Sewer: Septic Tank
- Water: Shared Well
Community & HOA
Community
- Subdivision: Rainbow Valley
HOA
- Has HOA: No
- Services included: No Fees
Location
- Region: Buckeye
Financial & listing details
- Price per square foot: $209/sqft
- Annual tax amount: $404
- Date on market: 12/30/2025
- Cumulative days on market: 297 days
- Listing terms: VA Loan,Cash,Conventional,FHA,USDA Loan
- Ownership: Fee Simple
- Electric utility on property: Yes
- Road surface type: Gravel
Estimated market value
Not available
Estimated sales range
Not available
Not available
Price history
| Date | Event | Price |
|---|---|---|
| 12/30/2025 | Listed for sale | $560,000$209/sqft |
Source:  ARMLS #6961833 Report a problem ARMLS #6961833 Report a problem | ||
Public tax history
Tax history is unavailable.
Monthly payment
Est. payment
Payment breakdown
Explore the cost of this home by adjusting the details. Changes won't be saved.Climate risks
Neighborhood: 85326
Nearby schools
Schools provided by the listing agent
- Elementary: Estrella Mountain Elementary School
- Middle: Estrella Mountain Elementary School
- High: Estrella Foothills High School
- District: Liberty Elementary District
Source: ARMLS. This data may not be complete. We recommend contacting the local school district to confirm school assignments for this home.
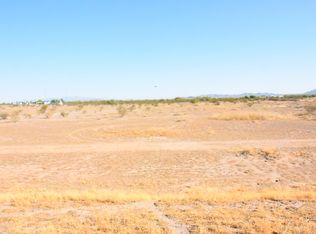
Similar homes
- $539,9004 bd3 ba2.2k sqft19047 W GRAND CANYON Drive, Buckeye, AZ 85326For Sale
 MLS ID #7067582, Lorenia Valdez, My Home Group Real Estate. ARMLS
 - $514,9004 bd2 ba1.9k sqft18794 W BEECHNUT Drive, Buckeye, AZ 85326New Construction
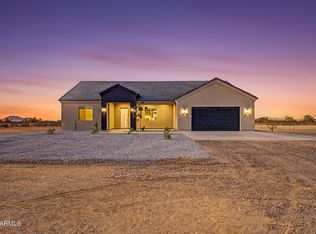 MLS ID #7078842, Lorenia Valdez, My Home Group Real Estate. ARMLS
 - $539,0004 bd3 ba2.1k sqft20733 W CHEYENNE Road, Buckeye, AZ 85326For Sale
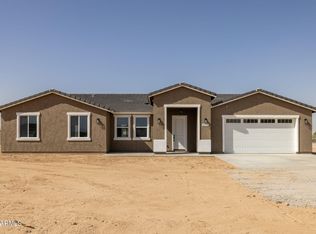 MLS ID #7095572, Jacqueline Valencia, West USA Realty. ARMLS
 - $529,9504 bd3 ba2.3k sqft1276 S 224TH Lane, Buckeye, AZ 85326For Sale
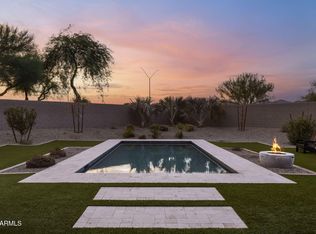 MLS ID #7078557, Christina Siwek, Russ Lyon Sotheby's International Realty. ARMLS
