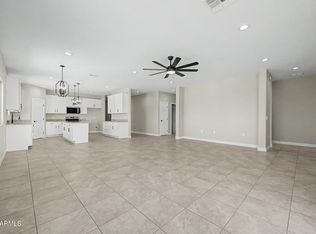
2026 BRAND NEW HOME BY CV HOMES! This beautiful 4 bedroom / 2.5 bath is on almost ONE ACRE of land with NO HOA! The home features an inviting and open floorplan with wood-look tile throughout the kitchen includes a large island, quartz countertops, stainless steel appliances, 42-inch cabinets, and a walk-in pantry. Top of the line black fixtures throughout the home, split floor plan, 9 ft ceilings etc. The double French doors lead to a covered patio to enjoy the mountain views with plenty of space for your RV and toys! PLUS a back block wall already existing for your privacy. This lot provides endless opportunities for your own landscape/design.
For sale
$539,000
20733 W CHEYENNE Road, Buckeye, AZ 85326
4beds
2,169sqft
Single Family Residence
Built in 2026
0.9 Acres Lot
$-- Zestimate®
$249/sqft
$-- HOA
What's special
- 19 days
- 214
- 36
Likely to sell faster than
Zillow last checked:
Listing updated:
Listed by:
Jacqueline Valencia 480-815-2259,
West USA Realty
Source: ARMLS,MLS#: 7095572
Facts & features
Interior
Bedrooms & bathrooms
- Bedrooms: 4
- Bathrooms: 3
- Full bathrooms: 2
- 1/2 bathrooms: 1
Heating
- Electric
Cooling
- Central Air, Ceiling Fan(s), Programmable Thmstat
Appliances
- Included: Refrigerator, Built-in Microwave, Dishwasher, Disposal, Electric Range, Electric Oven
- Laundry: Inside
Features
- Pantry, Quartz Countertops, Double Vanity, No Interior Steps, Kitchen Island, 3/4 Bath Master Bdrm
- Flooring: Carpet, Tile
- Windows: Double Pane Windows, ENERGY STAR Qualified Windows
- Has basement: No
- Has fireplace: No
Interior area
- Total structure area: 2,169
- Total interior livable area: 2,169 sqft
Property
Parking
- Total spaces: 4
- Parking features: RV Access/Parking, Garage Door Opener, Direct Access
- Garage spaces: 2
- Uncovered spaces: 2
Features
- Stories: 1
- Patio & porch: Covered
- Spa features: None
- Fencing: None
- Has view: Yes
- View description: Mountain(s)
Lot
- Size: 0.9 Acres
- Features: Dirt Front, Dirt Back
Details
- Parcel number: 40082089H
- Horses can be raised: Yes
Construction
Type & style
- Home type: SingleFamily
- Property subtype: Single Family Residence
Materials
- Stucco, Wood Frame, Painted
- Foundation: Slab
- Roof: Tile
Condition
- Year built: 2026
Details
- Builder name: CV HOMES
Utilities & green energy
- Sewer: Septic Tank
- Water: Pvt Water Company
Community & HOA
Community
- Subdivision: N
HOA
- Has HOA: No
- Services included: No Fees
Location
- Region: Buckeye
Financial & listing details
- Price per square foot: $249/sqft
- Tax assessed value: $76,100
- Annual tax amount: $714
- Date on market: 10/17/2026
- Listing terms: VA Loan,Cash,Conventional,FHA
- Ownership: Fee Simple
Estimated market value
Not available
Estimated sales range
Not available
Not available
Price history
| Date | Event | Price |
|---|---|---|
| 10/18/2026 | Listed for sale | $539,000$249/sqft |
Source:  ARMLS #7095572 Report a problem | ||
Public tax history
| Year | Property taxes | Tax assessment |
|---|---|---|
| 2025 | $420 +3.8% | $11,415 +16.5% |
| 2024 | $405 +0.2% | $9,795 +143.7% |
| 2023 | $404 +76.3% | $4,019 +17.1% |
| 2022 | $229 | $3,432 |
Find assessor info on the county website
Monthly payment
Est. payment
Payment breakdown
Explore the cost of this home by adjusting the details. Changes won't be saved.Climate risks
Neighborhood: 85326
Nearby schools
Schools provided by the listing agent
- Elementary: Rainbow Valley Elementary School
- Middle: Rainbow Valley Elementary School
- High: Estrella Foothills High School
- District: Liberty Elementary District
Source: ARMLS. This data may not be complete. We recommend contacting the local school district to confirm school assignments for this home.

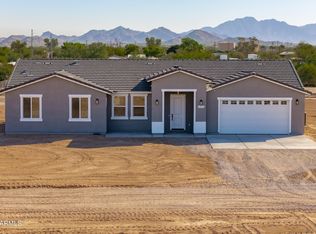
Similar homes
- $549,9004 bd3 ba2.1k sqft13007 S 218TH Avenue, Buckeye, AZ 85326New Construction
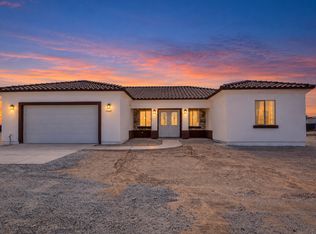 MLS ID #7093441, Andrew Reeves, Cluff Real Estate LLC. ARMLS
- $539,9994 bd2 ba2.3k sqft20427 W MOUNTAIN SAGE Drive, Buckeye, AZ 85326For Sale
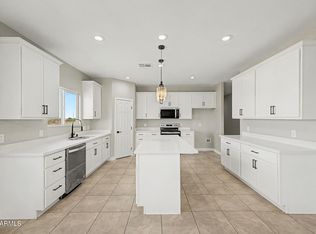 MLS ID #7059725, Daniela Uriarte, eXp Realty. ARMLS
- $539,9994 bd2 ba2.3k sqft20419 W MOUNTAIN SAGE Drive, Buckeye, AZ 85326For Sale
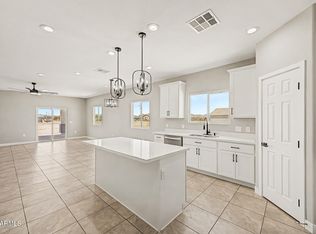 MLS ID #7059723, Daniela Uriarte, eXp Realty. ARMLS
- $539,9994 bd2 ba2.3k sqft20435 W MOUNTAIN SAGE Drive, Buckeye, AZ 85326For Sale
 MLS ID #7059729, Daniela Uriarte, eXp Realty. ARMLS
