Charming & Inviting This 3 bedroom 1.5 bath home has a cozy living room with wood stove opening up to a large updated eat in kitchen with stainless appliances new dishwasher plenty of cabinets for storage. Sliding door in kitchen steps out onto patio with hot tub and spacious yard. Finished basement area for game room or family room . Apple Trees & Peach Tree, veggie garden, shed for wood storage, this home has much to offer a small family ! Roof 2011 Come take a look before it's gone!!
Active
Price cut: $10K (10/5)
$319,900
172 Butler Road, Moreau, NY 12828
3beds
1,272sqft
Single Family Residence, Residential
Built in 1978
0.55 Acres Lot
$317,200 Zestimate®
$251/sqft
$-- HOA
What's special
Spacious yardVeggie gardenNew dishwasherShed for wood storagePatio with hot tubStainless appliancesSliding door in kitchen
- 13 days
- 638
- 36
Likely to sell faster than
Zillow last checked:
Listing updated:
Listed by:
Marcia Murray & Associates Realty LLC 518-925-7115,
Marcia E Murray 518-879-5883,
Alexandra Queenan 518-502-3197,
Marcia Murray & Associates Realty LLC
Source: Global MLS,MLS#: 202627004
Facts & features
Interior
Bedrooms & bathrooms
- Bedrooms: 3
- Bathrooms: 2
- Full bathrooms: 1
- 1/2 bathrooms: 1
Bedroom
- Level: Second
Bedroom
- Level: Second
Bedroom
- Level: Second
Full bathroom
- Level: Second
Half bathroom
- Level: First
Game room
- Level: Basement
Kitchen
- Level: First
Living room
- Level: First
Mud room
- Level: First
Heating
- Ductless, Electric, Heat Pump
Cooling
- AC Pump, Ductless
Appliances
- Included: Dishwasher, Electric Water Heater, ENERGY STAR Qualified Appliances, Range, Range Hood, Refrigerator, Washer/Dryer
- Laundry: Laundry Room, Main Level
Features
- Ceiling Fan(s)
- Flooring: Laminate
- Doors: Sliding Doors
- Basement: Finished,Partial
- Has fireplace: Yes
- Fireplace features: Wood Burning Stove, Living Room
Interior area
- Total structure area: 1,272
- Total interior livable area: 1,272 sqft
- Finished area above ground: 1,272
- Finished area below ground: 350
Video & virtual tour
Property
Parking
- Total spaces: 6
- Parking features: Attached, Driveway, Garage Door Opener
- Attached garage spaces: 5
- Has uncovered spaces: Yes
Features
- Patio & porch: Patio
- Exterior features: Garden
Lot
- Size: 0.55 Acres
- Features: Cleared, Corner Lot, Garden
Details
- Additional structures: Shed(s)
- Parcel number: 414489 62.12118
- Zoning description: Single Residence
- Special conditions: Standard
Construction
Type & style
- Home type: SingleFamily
- Architectural style: Colonial
- Property subtype: Single Family Residence, Residential
Materials
- Vinyl Siding
- Roof: Shingle,Asphalt
Condition
- Updated/Remodeled
- New construction: No
- Year built: 1978
Utilities & green energy
- Sewer: Septic Tank
Community & HOA
HOA
- Has HOA: No
Location
- Region: Fort Edward
Financial & listing details
- Price per square foot: $251/sqft
- Tax assessed value: $278,000
- Annual tax amount: $3,404
- Date on market: 9/25/2026
Estimated market value
$317,200
$301,000 - $333,000
$2,666/mo
Price history
| Date | Event | Price |
|---|---|---|
| 10/5/2026 | Price change | $319,900-3%$251/sqft |
Source:  Global MLS #202627004 Report a problem Global MLS #202627004 Report a problem | ||
| 9/25/2026 | Listed for sale | $329,900+26.9%$259/sqft |
Source: Global MLS #202627004 Report a problem | ||
| 2/23/2023 | Sold | $260,000+0%$204/sqft |
Source: Global MLS #202229631 Report a problem | ||
| 12/13/2022 | Pending sale | $259,900$204/sqft |
Source: Global MLS #202229631 Report a problem | ||
| 12/1/2022 | Price change | $259,900-1.9%$204/sqft |
Source: Global MLS #202229631 Report a problem | ||
| 11/13/2022 | Price change | $265,000-5.3%$208/sqft |
Source: Global MLS #202229631 Report a problem | ||
| 11/4/2022 | Listed for sale | $279,900+53%$220/sqft |
Source: Global MLS #202229631 Report a problem | ||
| 7/29/2019 | Sold | $183,000-3.6%$144/sqft |
Source: Global MLS #201825619 Report a problem | ||
| 9/18/2018 | Pending sale | $189,900$149/sqft |
Source: Howard Hanna - Saratoga Springs - Division Street #182647 Report a problem | ||
| 7/30/2018 | Listed for sale | $189,900$149/sqft |
Source: Howard Hanna #201825619 Report a problem | ||
Public tax history
| Year | Property taxes | Tax assessment |
|---|---|---|
| 2025 | -- | $278,000 +4.9% |
| 2024 | -- | $265,000 +8.2% |
| 2023 | -- | $245,000 +25% |
| 2022 | -- | $196,000 +5.9% |
| 2021 | -- | $185,000 +8.2% |
| 2020 | -- | $171,000 |
| 2019 | -- | $171,000 |
| 2018 | -- | $171,000 |
| 2017 | $2,574 +4462.6% | $171,000 |
| 2016 | $56 -90% | $171,000 |
| 2015 | $566 +13.9% | $171,000 |
| 2014 | $496 | $171,000 |
| 2013 | -- | $171,000 |
| 2012 | -- | $171,000 |
| 2011 | -- | $171,000 |
| 2010 | -- | $171,000 +270.1% |
| 2009 | -- | $46,200 |
| 2008 | -- | $46,200 |
| 2007 | -- | $46,200 |
| 2006 | -- | $46,200 |
| 2005 | -- | $46,200 |
| 2004 | -- | $46,200 |
| 2003 | -- | $46,200 |
| 2002 | -- | $46,200 |
| 2001 | -- | $46,200 |
| 2000 | -- | $46,200 |
Find assessor info on the county website
Monthly payment
Climate risks
Neighborhood: 12828
Nearby schools
Schools provided by the listing agent
- High: South Glens Falls
Source: Global MLS. This data may not be complete. We recommend contacting the local school district to confirm school assignments for this home.

Similar homes
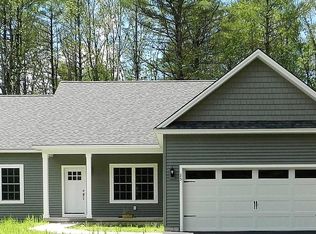
- $360,0003 bd2 ba1.2k sqft164 Butler Road, Fort Edward, NY 12828Active
 MLS ID #202623005, Daniel Balassone, Listing by: VYLLA Home. Global MLS
 - $340,0003 bd2 ba1.4k sqft8 Michael Road, Moreau, NY 12828Active
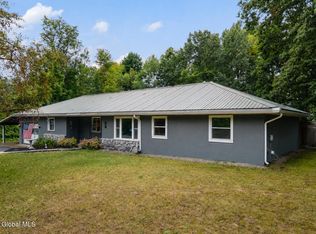 MLS ID #202625383, Mylene Coltey, Listing by: Howard Hanna Capital Inc. Global MLS
 - $359,0003 bd2 ba1.3k sqft10 Pheasant Walk, Queensbury, NY 12804Active
 MLS ID #202627513, Linda Blackburn, Listing by: Berkshire Hathaway Home Services Blake. Global MLS
 - $329,0002 bd1 ba1.3k sqft82 East Street, Fort Edward, NY 12828Active
 MLS ID #202621616, Tammy DeBlois, Listing by: Tailored Real Estate Group. Global MLS
