Updated Ozark Home – Move-In Ready, Affordable & Investor-Friendly!
Discover the perfect combination of affordability, modern updates, and a convenient location in this beautifully remodeled 3-bedroom, 1.5-bath home in a quiet Ozark neighborhood. Whether you're a first-time homebuyer, growing family, looking to downsize, or an investor searching for an attractive rental property, this home offers plenty of possibilities.
Step inside and appreciate the fresh interior paint, new appliances, updated plumbing fixtures, and new lighting throughout. With many of the updates already completed, you can enjoy a move-in-ready home without taking on a major renovation project.
The location is another big plus! Enjoy a peaceful neighborhood just outside the hustle and bustle of town while remaining convenient to shopping, restaurants, and everyday necessities. Downtown Ozark is just a short drive away. Golf enthusiasts will appreciate the nearby golf course approximately one mile away, while Dale County Lake, just two miles away, offers opportunities for fishing and outdoor recreation.
Whether you're looking for a place to call home or your next investment opportunity, this property deserves a closer look! Affordable, updated, and conveniently located, this Ozark home is ready for its next owner.
Schedule your showing today before this opportunity gets away!
For sale
Price cut: $2K (11/10)
$152,900
172 Frank Marshall Rd, Ozark, AL 36360
3beds
1,408sqft
Single Family Residence
Built in 1970
0.34 Acres Lot
$-- Zestimate®
$109/sqft
$-- HOA
What's special
Fresh interior paintUpdated plumbing fixturesNew appliancesQuiet ozark neighborhoodNew lighting throughout
- 64 days
- 688
- 100
Zillow last checked:
Listing updated:
Listed by:
Russell Quattlebaum 334-389-3406,
Heritage Home Realty
Source: Wiregrass BOR,MLS#: 558391Originating MLS: Wiregrass Board Of REALTORS
Facts & features
Interior
Bedrooms & bathrooms
- Bedrooms: 3
- Bathrooms: 2
- Full bathrooms: 1
- 1/2 bathrooms: 1
Heating
- Heat Pump
Cooling
- Heat Pump
Appliances
- Included: Electric Water Heater
Features
- Flooring: Plank, Vinyl
Interior area
- Total interior livable area: 1,408 sqft
Video & virtual tour
Property
Parking
- Parking features: Driveway
- Has uncovered spaces: Yes
Features
- Levels: One
- Stories: 1
- Patio & porch: Patio
- Exterior features: Fully Fenced, Patio
- Pool features: None
- Fencing: Full
Lot
- Size: 0.34 Acres
- Features: City Lot
Details
- Parcel number: 0606232000013.0000
Construction
Type & style
- Home type: SingleFamily
- Architectural style: One Story
- Property subtype: Single Family Residence
Materials
- Brick
- Foundation: Slab
Condition
- New construction: No
- Year built: 1970
Utilities & green energy
- Sewer: Public Sewer
- Water: Public
- Utilities for property: Cable Available
Community & HOA
Community
- Subdivision: Inside City Limits
HOA
- Has HOA: No
Location
- Region: Ozark
Financial & listing details
- Price per square foot: $109/sqft
- Tax assessed value: $80,320
- Annual tax amount: $348
- Date on market: 9/15/2026
- Cumulative days on market: 65 days
- Listing terms: Cash,Conventional,FHA,USDA Loan
Estimated market value
Not available
Estimated sales range
Not available
Not available
Price history
| Date | Event | Price |
|---|---|---|
| 11/10/2026 | Price change | $152,900-1.3%$109/sqft |
Source: SAMLS #214889 Report a problem | ||
| 10/28/2026 | Price change | $154,900-3.1%$110/sqft |
Source: Wiregrass BOR #558391 Report a problem | ||
| 10/20/2026 | Price change | $159,900-5.9%$114/sqft |
Source: Wiregrass BOR #558391 Report a problem | ||
| 10/15/2026 | Price change | $169,900-0.9%$121/sqft |
Source: Wiregrass BOR #558391 Report a problem | ||
| 10/6/2026 | Price change | $171,500-1.9%$122/sqft |
Source: Wiregrass BOR #558391 Report a problem | ||
| 9/22/2026 | Price change | $174,900-1.1%$124/sqft |
Source: Wiregrass BOR #558391 Report a problem | ||
| 9/15/2026 | Listed for sale | $176,900+253.8%$126/sqft |
Source: Wiregrass BOR #558391 Report a problem | ||
| 7/2/2026 | Sold | $50,000-69.7%$36/sqft |
Source: Public Record Report a problem | ||
| 7/13/2024 | Listing removed | -- |
Source: Wiregrass BOR #558391 Report a problem | ||
| 5/31/2024 | Listed for sale | $164,900+724.5%$117/sqft |
Source: Wiregrass BOR #558391 Report a problem | ||
| 3/3/2015 | Sold | $20,000$14/sqft |
Source: Public Record Report a problem | ||
Public tax history
| Year | Property taxes | Tax assessment |
|---|---|---|
| 2025 | $348 +8.2% | $80,320 +8.1% |
| 2024 | $322 +17.7% | $74,320 +14.8% |
| 2023 | $273 +27.3% | $64,740 +21.9% |
| 2022 | $215 +9.3% | $53,120 -0.8% |
| 2021 | $196 -1% | $53,560 +969.7% |
| 2018 | $199 | $5,007 +0.1% |
| 2017 | $199 | $5,000 |
| 2016 | $199 -63.7% | $5,000 -53.9% |
| 2015 | $547 +143.6% | $10,840 +96.4% |
| 2014 | $225 +0.8% | $5,520 |
| 2013 | $223 | $5,520 |
| 2012 | $223 | $5,520 |
| 2011 | $223 -3.5% | $5,520 -2.8% |
| 2010 | $231 +24.2% | $5,680 +18.8% |
| 2008 | $186 | $4,780 |
| 2007 | $186 +41.6% | $4,780 +31.3% |
| 2006 | $131 | $3,640 |
| 2005 | $131 -63.9% | $3,640 -50% |
| 2004 | $364 -4.8% | $7,280 |
| 2003 | $382 +182.2% | $7,280 +100% |
| 2002 | $135 | $3,640 |
Find assessor info on the county website
Monthly payment
Est. payment
Payment breakdown
Explore the cost of this home by adjusting the details. Changes won't be saved.Climate risks
Neighborhood: 36360
Nearby schools
Schools provided by the listing agent
- Elementary: Joseph W Lisenby Primary School
- Middle: D A Smith Middle School,
- High: Carroll High School
Source: Wiregrass BOR. This data may not be complete. We recommend contacting the local school district to confirm school assignments for this home.
Similar homes
- $139,9003 bd2 ba1k sqft294 Juniper Dr, Ozark, AL 36360For Sale
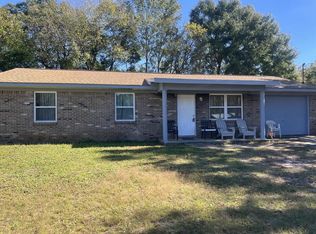 MLS ID #31071, Lucille Blair. Pike County BOR
- $--3 bd2 ba1.6k sqft214 County Road 50, Ozark, AL 36360Auction
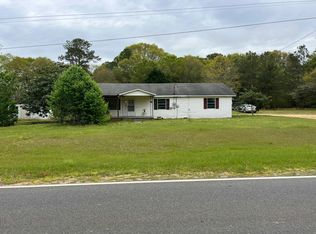 Auction.com 2
- $159,0003 bd1 ba1k sqft2061 Skipperville Rd, Ozark, AL 36360For Sale
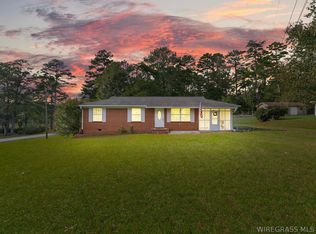 MLS ID #558981, PAULA M DUBE, TEAM LINDA SIMMONS REAL ESTATE. Wiregrass BOR
- $145,0003 bd1 ba1k sqft158 Belcher Ave, Ozark, AL 36360For Sale
 MLS ID #215374, Kayla Doughtie, Keller Williams Southeast Alabama. SAMLS
