Super cute brick home on a large corner lot! This home features a wonderful open living area with a very functionable kitchen that features 2 pantries, an over the stove microwave, and a kitchen island. The sliding rear door leads you outside to a huge patio, 2 car carport, a chicken house, and a storage building with electricity that would make an excellent workshop. The laundry is located adjacent to the screened porch. This home has a 2 year old roof and NEW gutters! Double paned windows! Call today to view this adorable home!
For sale
$160,000
2061 Skipperville Rd, Ozark, AL 36360
3beds
1,075sqft
Single Family Residence
Built in 1974
0.78 Acres Lot
$157,200 Zestimate®
$149/sqft
$-- HOA
What's special
Large corner lotHuge patioKitchen islandChicken houseOver the stove microwaveDouble paned windowsFunctionable kitchen
- 21 hours
- 66
- 6
Zillow last checked:
Listing updated:
Listed by:
PAULA M DUBE 334-464-0312,
TEAM LINDA SIMMONS REAL ESTATE
Source: Wiregrass BOR,MLS#: 558981Originating MLS: Wiregrass Board Of REALTORS
Facts & features
Interior
Bedrooms & bathrooms
- Bedrooms: 3
- Bathrooms: 1
- Full bathrooms: 1
Heating
- Central, Electric, Heat Pump
Cooling
- Central Air, Ceiling Fan(s), Electric, Heat Pump
Appliances
- Included: Dishwasher, Electric Range, Electric Water Heater, Microwave Hood Fan, Microwave, Refrigerator, Dryer
- Laundry: Washer Hookup, Dryer Hookup
Features
- Window Treatments
- Flooring: Carpet, Vinyl
- Doors: Insulated Doors
- Windows: Blinds, Double Pane Windows, Window Treatments
Interior area
- Total interior livable area: 1,075 sqft
Property
Parking
- Total spaces: 2
- Parking features: Detached Carport
- Carport spaces: 2
Features
- Levels: One
- Stories: 1
- Patio & porch: Patio, Porch, Screened
- Exterior features: Fully Fenced, Porch, Patio, Storage
- Pool features: None
- Fencing: Full
Lot
- Size: 0.78 Acres
- Dimensions: 135 x 280
- Features: City Lot, Level
- Topography: Level
Details
- Additional structures: Storage, Workshop
- Parcel number: 26 06 06 24 0 000 007.000
Construction
Type & style
- Home type: SingleFamily
- Architectural style: One Story
- Property subtype: Single Family Residence
Materials
- Brick
Condition
- New construction: No
- Year built: 1974
Details
- Warranty included: Yes
Utilities & green energy
- Sewer: Septic Tank
- Water: Public
- Utilities for property: Cable Available, Electricity Available, High Speed Internet Available
Green energy
- Energy efficient items: Doors, Windows
Community & HOA
Community
- Security: Fire Alarm
- Subdivision: Rural
HOA
- Has HOA: No
Location
- Region: Ozark
Financial & listing details
- Price per square foot: $149/sqft
- Tax assessed value: $97,820
- Date on market: 10/18/2026
- Cumulative days on market: 1 day
- Listing terms: Cash,Conventional,FHA,USDA Loan,VA Loan
- Electric utility on property: Yes
- Road surface type: Paved
Estimated market value
$157,200
$149,000 - $165,000
$1,067/mo
Price history
| Date | Event | Price |
|---|---|---|
| 10/18/2026 | Listed for sale | $160,000+14.3%$149/sqft |
Source: Wiregrass BOR #558981 Report a problem | ||
| 11/3/2025 | Sold | $140,000$130/sqft |
Source: SAMLS #205376 Report a problem | ||
| 10/7/2025 | Pending sale | $140,000$130/sqft |
Source: BHHS broker feed #205376 Report a problem | ||
| 9/30/2025 | Listed for sale | $140,000$130/sqft |
Source: SAMLS #205376 Report a problem | ||
Public tax history
| Year | Property taxes | Tax assessment |
|---|---|---|
| 2025 | -- | $97,820 +6.9% |
| 2024 | -- | $91,480 +16.1% |
| 2023 | -- | $78,780 +22.8% |
| 2022 | -- | $64,140 +2% |
| 2021 | -- | $62,870 +975.6% |
| 2018 | $229 | $5,845 +0.1% |
| 2017 | $229 | $5,840 |
| 2016 | $229 | $5,840 |
| 2015 | $229 +2% | $5,840 +1.7% |
| 2014 | $225 +0.8% | $5,740 |
| 2013 | $223 -4.8% | $5,740 |
| 2012 | $234 -6.8% | $5,740 -5.6% |
| 2011 | $251 -3.5% | $6,080 -2.9% |
| 2010 | $260 +2.4% | $6,260 +2% |
| 2008 | $254 | $6,140 |
| 2007 | $254 +50.3% | $6,140 +38.3% |
| 2006 | $169 | $4,440 |
| 2005 | $169 | $4,440 |
| 2004 | $169 -63.7% | $4,440 -49.9% |
| 2003 | $465 +99.5% | $8,860 +99.5% |
| 2002 | $233 | $4,440 |
Find assessor info on the county website
Monthly payment
Est. payment
Payment breakdown
Explore the cost of this home by adjusting the details. Changes won't be saved.Climate risks
Neighborhood: 36360
Nearby schools
Schools provided by the listing agent
- Middle: ,
Source: Wiregrass BOR. This data may not be complete. We recommend contacting the local school district to confirm school assignments for this home.
Similar homes
- $169,9003 bd2 ba1.4k sqft172 Frank Marshall Rd, Ozark, AL 36360For Sale
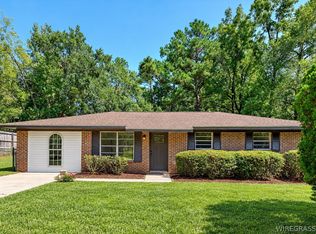 MLS ID #558391, Russell Quattlebaum, Heritage Home Realty. Wiregrass BOR
- $112,0003 bd2 ba1.2k sqft1110 S Union Ave, Ozark, AL 36360For Sale
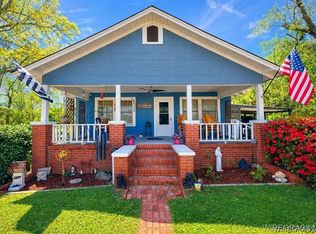 MLS ID #558800, SHANNAN WARREN, TEAM LINDA SIMMONS REAL ESTATE. Wiregrass BOR
- $161,9994 bd2 ba1.5k sqft1005 Harris Rd, Ozark, AL 36360For Sale
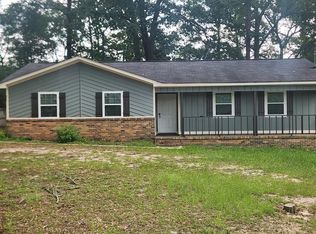 MLS ID #213837, Steven Lake, Weichert Realtors JBR Legacy Group. SAMLS
- $140,0003 bd1 ba1.1k sqft173 Washington Ave, Ozark, AL 36360For Sale
 MLS ID #558540, Alex Arriaga, 1st Class Real Estate Wiregrass. Wiregrass BOR
