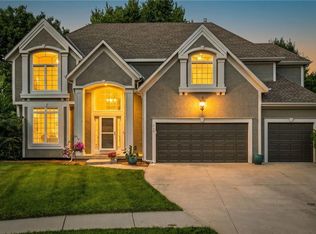
New Price for this EXTREMELY WELL-CARED-FOR, ONE-OWNER HOME ON A QUIET CUL-DE-SAC IN LEE’S SUMMIT! Pride of ownership shines throughout this spacious and thoughtfully designed home. An entertainer’s dream, the main level offers formal dining, breakfast area and inviting hearth room with a beautiful see-through fireplace shared with the great room. Step directly from the hearth room onto the deck for effortless indoor-outdoor entertaining. Delight the chef in the well-appointed kitchen featuring granite countertops, timeless stained cabinetry, eat-in island and stainless steel appliances, plus the convenience of a main-level laundry room with a BONUS WALK-IN PANTRY! A half bath completes the main level. Upstairs, a versatile loft provides the perfect space for a home office, study area or casual hangout. Retreat to the spacious primary suite featuring a spa-like en-suite with corner whirlpool tub, separate shower, double vanity and HUGE walk-in closet. All bedrooms feature walk-in closets! Bedroom 2 offers the added luxury of a private en-suite, while Bedrooms 3 and 4 share a bath with each bedroom enjoying its own vanity. STUNNING WALK-OUT LOWER LEVEL takes entertaining to the next level with a spacious family room, game room and gorgeous stone bar complete with granite countertops. A versatile bonus room offers endless possibilities as a hobby room, home gym, office or non-conforming 5th bedroom, along with a 4th full bathroom. Abundant storage continues throughout the unfinished basement and garage, both featuring built-in shelving. Additional highlights include ZONED HVAC for year-round comfort and an ideal location just minutes from Blue Springs Lake, Lake Jacomo, shopping, dining and major highway access. Beautifully maintained, incredibly spacious and ready to welcome its next owner—WELCOME HOME!
Active
Price cut: $25K (9/14)
$550,000
172 NE Hidden Ridge Ln, Lees Summit, MO 64064
4beds
4,288sqft
Single Family Residence
Built in 2001
10,454 Square Feet Lot
$-- Zestimate®
$128/sqft
$45/mo HOA
What's special
Beautiful see-through fireplaceFormal diningVersatile loftQuiet cul-de-sacGranite countertopsEat-in islandSpa-like en-suite
- 60 days
- 506
- 39
Zillow last checked:
Listing updated:
Listed by:
Bryan Huff 913-907-0760,
Keller Williams Realty Partners Inc.,
Michelle Campbell 913-568-3367,
Keller Williams Realty Partners Inc.
Source: Heartland MLS as distributed by MLS GRID,MLS#: 2635604
Facts & features
Interior
Bedrooms & bathrooms
- Bedrooms: 4
- Bathrooms: 5
- Full bathrooms: 4
- 1/2 bathrooms: 1
Primary bedroom
- Features: Carpet, Ceiling Fan(s)
- Level: Second
- Dimensions: 19 x 17
Bedroom 2
- Features: Carpet, Ceiling Fan(s), Walk-In Closet(s)
- Level: Second
- Dimensions: 14 x 12
Bedroom 3
- Features: Carpet, Ceiling Fan(s)
- Level: Second
- Dimensions: 14 x 12
Bedroom 4
- Features: Built-in Features, Carpet, Ceiling Fan(s)
- Level: Second
- Dimensions: 13 x 12
Primary bathroom
- Features: Double Vanity, Separate Shower And Tub, Walk-In Closet(s)
- Level: Second
- Dimensions: 26 x 20
Bathroom 2
- Features: Shower Over Tub
- Level: Second
- Dimensions: 8 x 5
Bathroom 3
- Features: Double Vanity, Shower Only, Walk-In Closet(s)
- Level: Second
- Dimensions: 24 x 6
Breakfast room
- Features: Wood Floor
- Level: Main
- Dimensions: 14 x 9
Dining room
- Features: Pantry
- Level: Main
- Dimensions: 13 x 13
Family room
- Features: Ceiling Fan(s), Luxury Vinyl
- Level: Basement
- Dimensions: 17 x 16
Game room
- Features: Granite Counters, Luxury Vinyl, Wet Bar
- Level: Basement
- Dimensions: 21 x 16
Great room
- Features: Built-in Features, Carpet, Ceiling Fan(s), Fireplace
- Level: Main
- Dimensions: 20 x 15
Hearth room
- Features: Built-in Features, Fireplace, Wood Floor
- Level: Main
- Dimensions: 17 x 10
Kitchen
- Features: Granite Counters, Kitchen Island, Pantry, Wood Floor
- Level: Main
- Dimensions: 17 x 13
Laundry
- Level: Main
- Dimensions: 16 x 6
Loft
- Features: Carpet
- Level: Second
- Dimensions: 11 x 10
Heating
- Forced Air
Cooling
- Electric
Appliances
- Included: Cooktop, Dishwasher, Disposal, Microwave, Electric Range, Stainless Steel Appliance(s)
- Laundry: Laundry Room, Main Level
Features
- Ceiling Fan(s), Kitchen Island, Pantry, Stained Cabinets, Vaulted Ceiling(s), Walk-In Closet(s)
- Flooring: Carpet, Luxury Vinyl, Tile, Wood
- Windows: Skylight(s)
- Basement: Finished,Walk-Out Access
- Number of fireplaces: 1
- Fireplace features: Great Room, Hearth Room, See Through
Interior area
- Total structure area: 4,288
- Total interior livable area: 4,288 sqft
- Finished area above ground: 3,204
- Finished area below ground: 1,084
Video & virtual tour
Property
Parking
- Total spaces: 3
- Parking features: Attached, Garage Faces Front
- Attached garage spaces: 3
Features
- Patio & porch: Deck, Covered
- Spa features: Bath
Lot
- Size: 10,454 Square Feet
- Features: City Lot, Many Trees
Details
- Parcel number: 34940122400000000
Construction
Type & style
- Home type: SingleFamily
- Architectural style: Traditional
- Property subtype: Single Family Residence
Materials
- Stucco & Frame
- Roof: Composition
Condition
- Year built: 2001
Details
- Builder name: Krueger Homes
Utilities & green energy
- Sewer: Public Sewer
- Water: Public
Community & HOA
Community
- Subdivision: Oaks Ridge
HOA
- Has HOA: Yes
- Amenities included: Pool
- Services included: Curbside Recycle, Trash
- HOA fee: $542 annually
Location
- Region: Lees Summit
Financial & listing details
- Price per square foot: $128/sqft
- Tax assessed value: $457,580
- Annual tax amount: $6,694
- Date on market: 8/14/2026
- Listing terms: Cash,Conventional,FHA,VA Loan
- Ownership: Private
- Road surface type: Paved
Estimated market value
Not available
Estimated sales range
Not available
Not available
Price history
| Date | Event | Price |
|---|---|---|
| 10/6/2026 | Listed for sale | $550,000$128/sqft |
Source:  Heartland MLS as distributed by MLS GRID #2635604 Report a problem Heartland MLS as distributed by MLS GRID #2635604 Report a problem | ||
| 9/30/2026 | Contingent | $550,000$128/sqft |
Source: Heartland MLS as distributed by MLS GRID #2635604 Report a problem | ||
| 9/14/2026 | Price change | $550,000-4.3%$128/sqft |
Source: Heartland MLS as distributed by MLS GRID #2635604 Report a problem | ||
| 8/14/2026 | Listed for sale | $575,000$134/sqft |
Source: Heartland MLS as distributed by MLS GRID #2635604 Report a problem | ||
Public tax history
| Year | Property taxes | Tax assessment |
|---|---|---|
| 2025 | $6,694 +2% | $86,940 +1.5% |
| 2024 | $6,562 +1.8% | $85,690 |
| 2023 | $6,444 +15.4% | $85,690 +30.3% |
| 2022 | $5,583 +0.1% | $65,740 |
| 2021 | $5,578 +3.9% | $65,740 +5.1% |
| 2020 | $5,366 +3.2% | $62,552 |
| 2019 | $5,201 | $62,552 +14.9% |
| 2018 | $5,201 +8.7% | $54,441 |
| 2017 | $4,786 +6.2% | $54,441 +3.1% |
| 2016 | $4,507 -3.5% | $52,820 -2.8% |
| 2014 | $4,673 +0% | $54,359 |
| 2013 | $4,672 +0.3% | $54,359 |
| 2012 | $4,655 -0.1% | $54,359 |
| 2011 | $4,662 +2.8% | $54,359 |
| 2010 | $4,533 -5.9% | $54,359 |
| 2009 | $4,816 +1.8% | $54,359 -6% |
| 2008 | $4,729 +0.4% | $57,829 |
| 2007 | $4,711 +0% | $57,829 +1% |
| 2006 | $4,709 +4.1% | $57,257 |
| 2005 | $4,523 +0% | $57,257 +5% |
| 2004 | $4,523 +8.7% | $54,530 |
| 2003 | $4,162 +142.8% | $54,530 |
| 2002 | $1,715 | $54,530 +720% |
| 2001 | -- | $6,650 |
Find assessor info on the county website
Monthly payment
Est. payment
Payment breakdown
Explore the cost of this home by adjusting the details. Changes won't be saved.Climate risks
Neighborhood: 64064
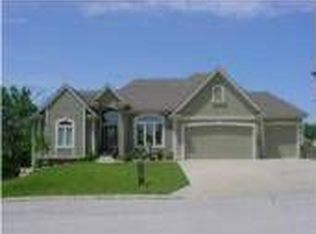
- $430,1004 bd3 ba2.1k sqft176 NE Hidden Ridge Pl, Lees Summit, MO 64064Off Market
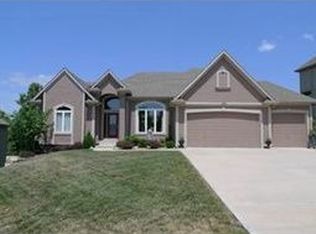
- $572,3004 bd4 ba4k sqft168 NE Hidden Ridge Ln, Lees Summit, MO 64064Off Market
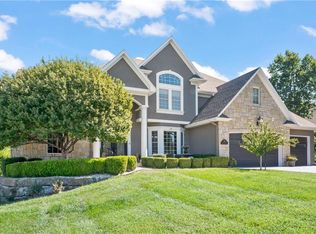
- $431,3004 bd3 ba-- sqft168 NE Hidden Ridge Ln, Blue Springs, MO 64064Off Market
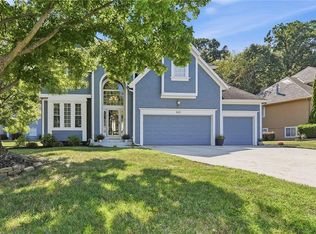
- $--6 bd7 ba6.9k sqft192 NE Hidden Ridge Pl, Lees Summit, MO 64064Sold
Similar homes
- $575,0004 bd5 ba4.5k sqft212 NE Hidden Ridge Ln, Lees Summit, MO 64064For Sale
 MLS ID #2624047, Julie Henke, ReeceNichols - Lees Summit. Heartland MLS as distributed by MLS GRID
 - $550,0004 bd4 ba3.5k sqft533 NE Emerald Dr, Lees Summit, MO 64064For Sale
 MLS ID #2641328, Cheryl Weikel, ReeceNichols - Lees Summit. Heartland MLS as distributed by MLS GRID
 - $525,0004 bd4 ba3.4k sqft249 NE Misty Meadow Dr, Lees Summit, MO 64064For Sale
 MLS ID #2618176, Anita Cordell, Real Broker, LLC. Heartland MLS as distributed by MLS GRID
 - $615,0005 bd5 ba4.7k sqft1441 NE Daltons Ridge Dr, Lees Summit, MO 64064For Sale
 MLS ID #2633729, Nelson Home Group, Keller Williams KC North. Heartland MLS as distributed by MLS GRID
