Breathtaking long-range mountain views and spectacular sunsets highlight this exceptional new construction home on over a one-acre lot in the high end Meador View community with NO HOA. This 3-bed, 2-bath home with a dedicated office space features an open floor plan, 9-ft ceilings and ceiling fans through out. The chef inspired kitchen boasts quartz countertops, large island, built-in oven and microwave, range stove, stainless steel appliances and a sliding door exit to the spacious covered back porch. The spacious primary suite offers a tray ceiling, oversized walk-in closets, a tiled walk-in shower, and a garden tub. Additional features include energy-efficient windows, closed-cell spray foam insulation, 80% brick exterior, attached two-car garage, paved driveway, and covered front and rear porches. Conveniently located minutes away from Westlake Town Center, Smith Mountain Lake, Rocky Mount, and Roanoke makes this home a place where high end living can be enjoyed without the HOA fees. To be completed mid September 2026.
New construction
$499,000
172 Nyle Ridge Rd, Wirtz, VA 24184
3beds
1,779sqft
Single Family Residence
Built in 2026
1.1 Acres Lot
$495,700 Zestimate®
$280/sqft
$-- HOA
What's special
Breathtaking long-range mountain viewsSpectacular sunsetsPaved drivewayOpen floor planAttached two-car garageCeiling fans throughoutOver a one-acre lot
- 49 days
- 140
- 15
Zillow last checked:
Listing updated:
Listed by:
MONICA FINARU 540-519-9935,
LYONS TEAM, REALTORS® 540-297-7777
Source: RVAR,MLS#: 930039
Facts & features
Interior
Bedrooms & bathrooms
- Bedrooms: 3
- Bathrooms: 2
- Full bathrooms: 2
- Main level bathrooms: 2
- Main level bedrooms: 3
Primary bedroom
- Level: Entry
Bedroom 2
- Level: Entry
Bedroom 3
- Level: Entry
Other
- Level: Entry
Den
- Level: Entry
Kitchen
- Level: Entry
Laundry
- Level: Entry
Living room
- Level: Entry
Office
- Level: Entry
Heating
- Forced Air Electric, Heat Pump Electric
Cooling
- Heat Pump Electric
Appliances
- Included: Microwave Oven (Built In), Wall Oven
Features
- Ceiling Fan(s), Walk-In Closet(s)
- Flooring: Carpet, Tile, Laminate
- Doors: Full View, Sliding Doors
- Windows: Screens
- Number of fireplaces: 1
- Fireplace features: Living Room, Blower Fan
Interior area
- Total structure area: 1,779
- Total interior livable area: 1,779 sqft
Property
Parking
- Total spaces: 2
- Parking features: Paved Driveway, Garage Door Opener
- Has garage: Yes
- Covered spaces: 2
- Has uncovered spaces: Yes
Features
- Levels: One
- Stories: 1
- Patio & porch: Front Porch, Rear Porch, Covered Porch, Patio
- Has view: Yes
- View description: Mountain(s), Sunset
Lot
- Size: 1.1 Acres
- Features: Cleared, Level
Details
- Parcel number: 0350200400
Construction
Type & style
- Home type: SingleFamily
- Architectural style: Patio
- Property subtype: Single Family Residence
Materials
- Brick, Wood Siding
Condition
- New construction: Yes
- Year built: 2026
Utilities & green energy
- Sewer: Private Septic
- Water: Public
- Utilities for property: Underground Utilities
Community & HOA
Community
- Subdivision: Meador View
HOA
- Has HOA: No
Location
- Region: Wirtz
Financial & listing details
- Price per square foot: $280/sqft
- Annual tax amount: $2,345
- Date on market: 8/3/2026
- Cumulative days on market: 51 days
Estimated market value
$495,700
$471,000 - $520,000
$2,387/mo
Price history
| Date | Event | Price |
|---|---|---|
| 8/3/2026 | Listed for sale | $499,000$280/sqft |
Source:  RVAR #930039 Report a problem RVAR #930039 Report a problem | ||
Public tax history
Tax history is unavailable.
Monthly payment
Est. payment
Payment breakdown
Explore the cost of this home by adjusting the details. Changes won't be saved.Climate risks
Neighborhood: 24184
Nearby schools
Schools provided by the listing agent
- Elementary: Dudley
- Middle: Ben Franklin Middle
- High: Franklin County
Source: RVAR. This data may not be complete. We recommend contacting the local school district to confirm school assignments for this home.
Similar homes

- $499,0003 bd2 ba1.7k sqft224 Nyle Ridge Rd, Wirtz, VA 24184New Construction
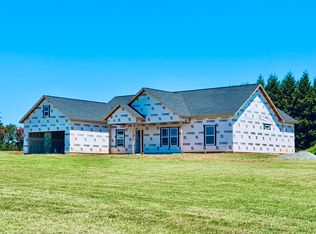
 MLS ID #930247, MONICA FINARU. RVAR
 - $459,9004 bd2 ba1.7k sqft12 Crescent Ln, Wirtz, VA 24184For Sale
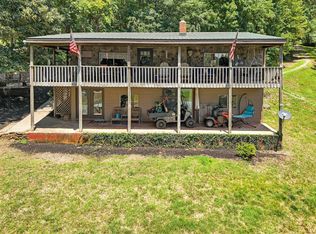 MLS ID #929624, MICHELLE LYNN VANDERGRIFT. RVAR
 - $559,9503 bd3 ba1.7k sqft1260 Big Oak Ln, Wirtz, VA 24184For Sale
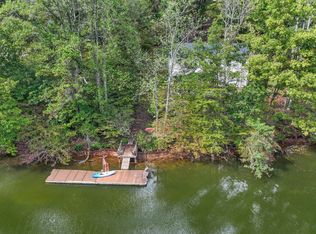 MLS ID #929120, PEGGY JEAN OVERSTREET. RVAR
 - $389,8003 bd2 ba1.5k sqft56 Shearwater Dr Lot 36, Wirtz, VA 24184New Construction
 MLS ID #368523, Callie Reyes, Mark A. Dalton & Co., Inc.. LMLS
 - $449,0003 bd2 ba2k sqft103 April Ln, Vinton, VA 24179For SaleMLS ID #931413, VICKIE FIELDS. RVAR
- $444,9003 bd2 ba1.4k sqft3727 Golden View Rd, Glade Hill, VA 24092For SaleMLS ID #930987, W. R. '' BILLY '' KINGERY, JR.. RVAR
- $429,0003 bd3 ba2.4k sqft3536 Old Franklin Tpke, Glade Hill, VA 24092For SaleMLS ID #926301, GAYE A CLINGENPEEL. RVAR
- $499,5004 bd3 ba2.1k sqft5524 Highfields Rd, Roanoke, VA 24018For SaleMLS ID #930502, TIM J TOOHIG. RVAR
- $439,9504 bd2 ba2.1k sqft540 Nursery Rd, Boones Mill, VA 24065For SaleMLS ID #930466, ANASTASIA M THOMPSON. RVAR
- $429,9003 bd2 ba2k sqft289 Spring Chase Dr, Glade Hill, VA 24092For SaleMLS ID #930414, JADA A. TURNER. RVAR
- $450,0003 bd2 ba1.7k sqftLOT 60 Old Barn Rd, Moneta, VA 24121For SaleMLS ID #928009, CHARLENE M JONES. RVAR
- $469,9003 bd3 ba1.8k sqft2796 Scruggs Rd, Moneta, VA 24121New ConstructionMLS ID #922342, JAMES NOLEN. RVAR
- $519,9503 bd2 ba1.9k sqft1344 Savanna Hills Dr, Moneta, VA 24121New ConstructionMLS ID #929893, MICHELLE LYNN VANDERGRIFT. RVAR
- $420,0003 bd3 ba1.6k sqft1080 Floyd Dr, Goodview, VA 24095For SaleMLS ID #930876, SHAUN LEONARD. RVAR
- $450,0003 bd3 ba1.6k sqft915 Morewood Rd, Hardy, VA 24101For SaleMLS ID #926870, DI JARRARD. RVAR
- $598,0003 bd2 ba1.1k sqft75 Nuthatch Cir, Moneta, VA 24121For SaleMLS ID #930781, GLENDA D MCDANIEL. RVAR
- $329,9003 bd3 ba1.9k sqft100 River Creek Rd, Wirtz, VA 24184For SaleMLS ID #928388, KIM FERRELL. RVAR
- $299,0003 bd2 ba1.2k sqft75 Estate Dr, Glade Hill, VA 24092For SaleMLS ID #928957, ADAM SPENCER. RVAR
