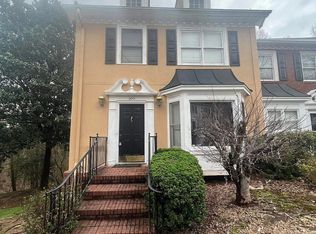
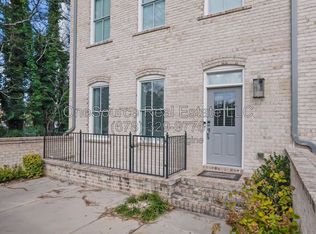
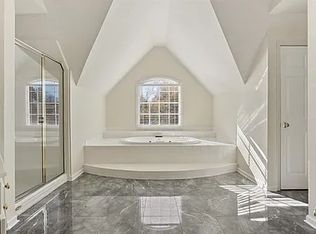
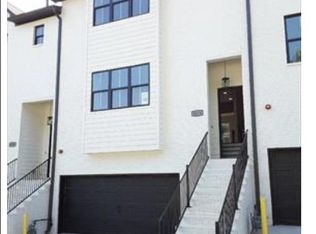
Exclusive opportunity to lease a newly constructed TH w/luxury open floor plan in the heart of Roswell. Well-designed open concept allows sunlight from windows to permeate throughout the entire floor. This open concept increases family time & conversations, promotes bonding, allows parents to keep an eye on their kids while they do household duties & allows you to simultaneously entertain family & friends while cooking/serving. This home is a truly unique combination of urban living & nature w/water views in the front & magnificent quartz stone formations in the back It has direct access to beautiful Nature Trails & is walking distance to Historic Roswell's shops & restaurants. This home boasts floor to ceiling windows, wide, stunning see-thru staircases, beautiful hardwoods, modern bathrooms w/latest design trends, Chef's Kitchen w/top of the line appliances & large family room w/distinct FP & access to large concrete patio. Additionally, the 12'-14' ceilings on each level & large square footage make each living space exceptionally airy & spacious. The entire home is a model of architectural perfection and functionality which allows the owner to conveniently work from home from office/living space on the first level, entertain on the main level & enjoy his/her private living quarters w/oversized bedrooms & spacious master suite on the upper one. Home also offers a ductless high efficiency HVAC & instant hot water systems as well as spray insulated exterior walls which help save money on energy bills. Tandem car garage has electrical charging station & bike storage. All construction materials are finest graded. Please read private remarks below with more information on how to apply.
Listings identified with the FMLS IDX logo come from FMLS and are held by brokerage firms other than the owner of this website. The listing brokerage is identified in any listing details. Information is deemed reliable but is not guaranteed. 2026 First Multiple Listing Service, Inc.
Townhouse for rent
Townhouse
Available now
Air conditioner, central air, zoned
In hall laundry
Attached garage parking
Central, electric, forced air, zoned
What's special
Beautiful hardwoodsFloor to ceiling windowsWide stunning see-thru staircasesOversized bedrooms
- 11 days |
- -- |
- -- |
Zillow last checked:
Listing updated:
Travel times

Let’s turn your rent into credit progress
Build credit history with every on-time payment and get credit for the payment you’re already making.
Facts & features
Interior
Bedrooms & bathrooms
- Bedrooms: 4
- Bathrooms: 4
- Full bathrooms: 3
- 1/2 bathrooms: 1
Rooms
- Room types: Family Room, Office
Heating
- Central, Electric, Forced Air, Zoned
Cooling
- Air Conditioner, Central Air, Zoned
Appliances
- Included: Dishwasher, Dryer, Electric Oven, Gas Range, Gas Water Heater, Microwave Oven, Washer
- Laundry: In Hall, In Unit, Laundry Room, Upper Level
Features
- Beamed Ceilings, Ceiling Fan(s), Double Vanity, Entrance Foyer, Entrance Foyer 2 Story, High Ceilings, High Ceilings 10 ft Lower, High Ceilings 10 ft Main, High Ceilings 10 ft Upper, High Speed Internet, Smart Home, Storage, Walk-In Closet(s)
- Flooring: Hardwood
- Has fireplace: Yes
Interior area
- Total interior livable area: 3,760 sqft
Video & virtual tour
Property
Parking
- Parking features: Attached, Driveway, Garage, Open
- Has attached garage: Yes
- Has uncovered spaces: Yes
- Details: Contact manager
Features
- Patio & porch: Patio
- Exterior features: Balcony, Homeowners Assoc, Near Shopping, Near Trails/Greenway, No Dock, Storage
- Pool features: Contact manager
- Has view: Yes
- View description: River
Lot
- Features: Back Yard
Details
- Additional structures: Garage(s), Storage
- Parcel number: 12201204230576
Construction
Type & style
- Home type: Townhouse
- Architectural style: Townhouse
- Property subtype: Townhouse
Materials
- Roof: Composition
Condition
- Year built: 2020
Community & HOA
Community
- Features: Park, Street Lights
Location
- Region: Roswell
Financial & listing details
- Lease term: 12 Months
Nearby apartments for rent

Price history
| Date | Event | Price |
|---|---|---|
| 10/14/2026 | Listed for rent | $4,950$1/sqft |
Source: FMLS GA #7854192 Report a problem | ||
| 6/29/2025 | Listing removed | $4,950$1/sqft |
Source: FMLS GA #7563635 Report a problem | ||
| 4/21/2025 | Listed for rent | $4,950$1/sqft |
Source: FMLS GA #7563635 Report a problem | ||
| 9/1/2023 | Listing removed | $3,400,000$904/sqft |
Source:  FMLS GA #7240260 Report a problem FMLS GA #7240260 Report a problem | ||
| 7/1/2023 | Listed for sale | $3,400,000$904/sqft |
Source: FMLS GA #7240260 Report a problem | ||
| 7/1/2023 | Listing removed | $3,400,000$904/sqft |
Source: FMLS GA #7197794 Report a problem | ||
| 4/3/2023 | Listed for sale | $3,400,000+386.4%$904/sqft |
Source: FMLS GA #7197794 Report a problem | ||
| 3/18/2023 | Listing removed | -- |
Source: FMLS GA #7187268 Report a problem | ||
| 3/10/2023 | Listed for rent | $4,950$1/sqft |
Source: FMLS GA #7187268 Report a problem | ||
| 11/18/2020 | Listing removed | $699,000$186/sqft |
Source: Realco Brokers, Inc. #6760754 Report a problem | ||
| 9/25/2020 | Pending sale | $699,000$186/sqft |
Source: Realco Brokers Intl. LLC #8832154 Report a problem | ||
| 8/1/2020 | Listed for sale | $699,000$186/sqft |
Source: Realco Brokers, Inc. #6760754 Report a problem | ||