Welcome to easy, single-level living at its finest! This well-maintained 3 bedroom, 2 bath ranch at 172 Swiftwater Road, Haverhill, NH offers the perfect combination of comfort, convenience, and thoughtful updates. Step inside to an inviting open-concept living, dining, and kitchen area, highlighted by a beautiful center fireplace with a pellet stove insert creating a warm and welcoming gathering space year-round. The spacious primary suite features a private full bath, while two additional bedrooms and a second bathroom provide plenty of room for family or guests. An attached den or study offers the perfect flex space for a family room, hobby area, or home library, with a second floor office above providing a quiet retreat for working from home. Hardwood floors, an efficient wall mounted boiler, updated PVC and PEX plumbing, and a heated attached two car garage add to the home’s long list of practical improvements. Outside, enjoy a private backyard from the low-maintenance Trex deck, while the newer metal roof and vinyl siding offer lasting durability and curb appeal. Ideally located just outside of town, this home is within walking distance to Cottage Hospital, Walmart, Shaw’s Supermarket, restaurants, and other local conveniences. Outdoor enthusiasts will appreciate direct access to ATV/UTV trails and nearby snowmobile trail access, making year-round recreation right at your doorstep. Whether you’re looking for your first home, your forever home, or a low-maintenance place to enjoy everything the area has to offer, this move in ready property is one you won’t want to miss! Priced to sell, don’t hesitate, this won’t last long.
Active under contract
Listed by: Coldwell Banker LIFESTYLES- Littleton • Jennifer Impey • 603-444-6737
$275,000
172 Swiftwater Road, Haverhill, NH 03785
3beds
2,096sqft
Ranch
Built in 1960
0.53 Acres Lot
$-- Zestimate®
$131/sqft
$-- HOA
What's special
Single-level livingHardwood floorsNewer metal roof
- 79 days
- 84
- 7
Zillow last checked:
Listing updated:
Listed by:
Jennifer Impey,
Coldwell Banker LIFESTYLES- Littleton Phone:603-348-3230
Source: PrimeMLS,MLS#: 5102965
Facts & features
Interior
Bedrooms & bathrooms
- Bedrooms: 3
- Bathrooms: 2
- Full bathrooms: 1
- 3/4 bathrooms: 1
Heating
- Propane, Baseboard, Hot Water
Cooling
- None
Appliances
- Included: Dishwasher, Microwave, Electric Range, Refrigerator, Washer
- Laundry: 1st Floor Laundry
Features
- Hearth, Primary BR w/ BA
- Flooring: Hardwood, Laminate
- Has basement: No
- Number of fireplaces: 1
- Fireplace features: 1 Fireplace
Interior area
- Total structure area: 2,096
- Total interior livable area: 2,096 sqft
- Finished area above ground: 2,096
- Finished area below ground: 0
Property
Parking
- Total spaces: 2
- Parking features: Paved
- Garage spaces: 2
Features
- Levels: One
- Stories: 1
- Frontage length: Road frontage: 97
Lot
- Size: 0.53 Acres
- Features: Level, Open Lot
Details
- Parcel number: HVHLM00402B000117L000000
- Zoning description: None
Construction
Type & style
- Home type: SingleFamily
- Architectural style: Ranch
- Property subtype: Ranch
Materials
- Concrete Exterior
- Foundation: Block
- Roof: Metal
Condition
- New construction: No
- Year built: 1960
Utilities & green energy
- Electric: Circuit Breakers
- Sewer: Private Sewer
- Utilities for property: Cable Available, Phone Available
Community & HOA
Location
- Region: Haverhill
Financial & listing details
- Price per square foot: $131/sqft
- Tax assessed value: $291,000
- Annual tax amount: $7,388
- Date on market: 8/3/2026
- Road surface type: Paved
Estimated market value
Not available
Estimated sales range
Not available
Not available
Price history
| Date | Event | Price |
|---|---|---|
| 8/3/2026 | Listed for sale | $275,000+58.5%$131/sqft |
Source:  PrimeMLS #5102965 Report a problem | ||
| 7/3/2019 | Listing removed | $173,500$83/sqft |
Source: Keller Williams Lakes & Mountains Realty #4755538 Report a problem | ||
| 6/1/2019 | Listed for sale | $173,500+11.9%$83/sqft |
Source: Keller Williams Lakes & Mountains Realty #4755538 Report a problem | ||
| 5/23/2017 | Listing removed | $155,000$74/sqft |
Source: Davis Realty of NH and VT, Inc. #4629378 Report a problem | ||
| 4/26/2017 | Listed for sale | $155,000+14.9%$74/sqft |
Source: Davis Realty of NH and VT, Inc. #4629378 Report a problem | ||
| 6/28/2013 | Sold | $134,900+181%$64/sqft |
Source: Public Record Report a problem | ||
| 1/30/2012 | Sold | $48,000-64.1%$23/sqft |
Source: Public Record Report a problem | ||
| 10/13/2006 | Sold | $133,800$64/sqft |
Source: Public Record Report a problem | ||
Public tax history
| Year | Property taxes | Tax assessment |
|---|---|---|
| 2024 | $5,657 +28.4% | $291,000 +90.9% |
| 2023 | $4,407 +31.6% | $152,400 +29.3% |
| 2022 | $3,350 | $117,900 -22.6% |
| 2021 | $3,350 | $152,400 +29.3% |
| 2020 | $3,350 -6.2% | $117,900 |
| 2019 | $3,572 -3.2% | $117,900 |
| 2018 | $3,690 +0.8% | $117,900 |
| 2017 | $3,660 +4.3% | $117,900 |
| 2016 | $3,509 -18.8% | $117,900 -19.6% |
| 2015 | $4,323 +7.2% | $146,700 |
| 2014 | $4,033 +4.8% | $146,700 |
| 2013 | $3,849 +23.2% | $146,700 +15% |
| 2012 | $3,125 +89.9% | $127,600 +54.1% |
| 2010 | $1,646 | $82,800 |
Find assessor info on the county website
Monthly payment
Est. payment
Payment breakdown
Explore the cost of this home by adjusting the details. Changes won't be saved.Climate risks
Neighborhood: 03785
Nearby schools
Schools provided by the listing agent
- Elementary: Woodsville Elementary
- Middle: Haverhill Cooperative Middle
- High: Woodsville High School
- District: SAU #23
Source: PrimeMLS. This data may not be complete. We recommend contacting the local school district to confirm school assignments for this home.
Similar homes
- $305,0003 bd2 ba2.1k sqft11 Pine Street, Haverhill, NH 03785Active
 MLS ID #5089607, Laurie Kirkpatrick. PrimeMLS
- $199,9004 bd2 ba2.8k sqft39 Highland Street, Haverhill, NH 03785Active
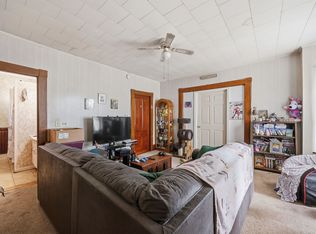 MLS ID #5084272, Samantha Catterall. PrimeMLS
- $340,0003 bd2 ba1.9k sqft1384 Bible Hill Road, Wells River, VT 05081Active
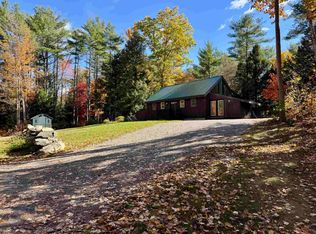 MLS ID #5114854, Darren Sherburne. PrimeMLS
- $335,0003 bd2 ba2.3k sqft2849 Dartmouth College Highway, Haverhill, NH 03774Active
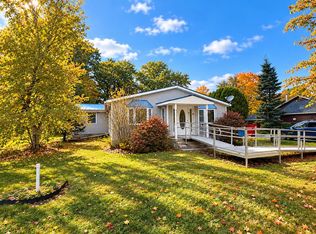 MLS ID #5081098, Jenna Luce. PrimeMLS
