Nestled in the heart of Warren, this 3 bedroom, 1.5 bath single-family home is the perfect blend of comfort, updates, and outdoor adventure. Recent improvements include perimeter drainage, a new roof, paved driveway, and warm natural wood finishes added to the walls and ceilings, creating a cozy mountain-home feel throughout. A newly constructed 24' x 26' garage completed in 2025 offers exceptional space for vehicles, toys, tools, or hobbies. Outdoor recreation lovers will appreciate direct access to one of Warren’s main ATV trail systems right from the property. Whether you're searching for a year-round residence, weekend getaway, or basecamp for White Mountains adventures, this property delivers the lifestyle New Hampshire buyers are looking for.
Active
Listed by: RE/MAX in the Mountains • Ben Wilson
Price cut: $50K (9/19)
$299,900
48 Pine Hill Road, Warren, NH 03279
3beds
1,496sqft
Single Family Residence
Built in 1957
0.41 Acres Lot
$289,900 Zestimate®
$200/sqft
$-- HOA
What's special
Paved drivewayCozy mountain-home feel throughout
- 134 days
- 1,045
- 87
Zillow last checked:
Listing updated:
Listed by:
Ben Wilson,
RE/MAX in the Mountains 603-745-8300
Source: PrimeMLS,MLS#: 5089875
Facts & features
Interior
Bedrooms & bathrooms
- Bedrooms: 3
- Bathrooms: 2
- Full bathrooms: 1
- 1/2 bathrooms: 1
Heating
- Propane, Pellet Stove, Direct Vent, Forced Air, Monitor Type, 2 Stoves, Gas Stove
Cooling
- Other
Appliances
- Included: ENERGY STAR Qualified Dryer, Range Hood, Microwave, Refrigerator, ENERGY STAR Qualified Washer, Gas Dryer, Water Heater
- Laundry: 1st Floor Laundry
Features
- Kitchen/Dining, Natural Light
- Basement: Crawl Space
- Furnished: Yes
Interior area
- Total structure area: 1,496
- Total interior livable area: 1,496 sqft
- Finished area above ground: 1,496
- Finished area below ground: 0
Property
Parking
- Total spaces: 2
- Parking features: Paved, Driveway
- Garage spaces: 2
- Has uncovered spaces: Yes
Features
- Levels: Two
- Stories: 2
- Patio & porch: Enclosed Porch, Screened Porch
- Exterior features: Garden, Storage
- Frontage length: Road frontage: 144
Lot
- Size: 0.41 Acres
- Features: Country Setting, Landscaped, Trail/Near Trail, Near Paths, Near Snowmobile Trails, Near ATV Trail
Details
- Additional structures: Outbuilding
- Parcel number: WRREM00233L023000S000000
- Zoning description: RES
- Special conditions: Standard
Construction
Type & style
- Home type: SingleFamily
- Architectural style: Gambrel
- Property subtype: Single Family Residence
Materials
- Wood Frame, Shake Siding, T1-11 Exterior
- Foundation: Pillar/Post/Pier, Concrete Slab
- Roof: Architectural Shingle
Condition
- New construction: No
- Year built: 1957
Utilities & green energy
- Electric: 100 Amp Service, 60 Amp Service
- Sewer: Concrete, Septic Tank
- Utilities for property: Cable, Propane
Community & HOA
Location
- Region: Warren
Financial & listing details
- Price per square foot: $200/sqft
- Tax assessed value: $93,200
- Annual tax amount: $3,488
- Date on market: 5/20/2026
- Exclusions: auto lift, garage LP heater,
- Road surface type: Paved
Estimated market value
$289,900
$275,000 - $304,000
$2,670/mo
Price history
| Date | Event | Price |
|---|---|---|
| 9/19/2026 | Price change | $299,900-14.3%$200/sqft |
Source:  PrimeMLS #5089875 Report a problem PrimeMLS #5089875 Report a problem | ||
| 6/17/2026 | Price change | $349,900-7.9%$234/sqft |
Source: PrimeMLS #5089875 Report a problem | ||
| 5/20/2026 | Listed for sale | $379,900+406.5%$254/sqft |
Source: PrimeMLS #5089875 Report a problem | ||
| 8/26/2022 | Sold | $75,000-3.7%$50/sqft |
Source: PrimeMLS #4916766 Report a problem | ||
| 8/2/2022 | Pending sale | $77,900$52/sqft |
Source:  RE/MAX International #4916766 Report a problem RE/MAX International #4916766 Report a problem | ||
| 7/22/2022 | Price change | $77,900-11.4%$52/sqft |
Source: RE/MAX International #4916766 Report a problem | ||
| 6/21/2022 | Listed for sale | $87,900$59/sqft |
Source: RE/MAX International #4916766 Report a problem | ||
Public tax history
| Year | Property taxes | Tax assessment |
|---|---|---|
| 2024 | $2,154 | $93,200 |
| 2023 | $2,154 | $93,200 |
| 2022 | $2,154 | $93,200 |
| 2021 | $2,154 | $93,200 |
| 2020 | $2,154 | $93,200 |
| 2018 | $2,154 | $93,200 |
| 2017 | $2,154 -1.4% | $93,200 +0.5% |
| 2016 | $2,185 -3.6% | $92,700 -6.7% |
| 2015 | $2,266 | $99,400 |
Find assessor info on the county website
Monthly payment
Est. payment
Payment breakdown
Explore the cost of this home by adjusting the details. Changes won't be saved.Climate risks
Neighborhood: 03279
Nearby schools
Schools provided by the listing agent
- Elementary: Warren Village School
- Middle: Haverhill Cooperative Middle
- High: Woodsville High School
- District: Warren School District
Source: PrimeMLS. This data may not be complete. We recommend contacting the local school district to confirm school assignments for this home.
Similar homes
- $325,0003 bd2 ba1.3k sqft152 Blue Spruce Drive, Bradford, VT 05033Active
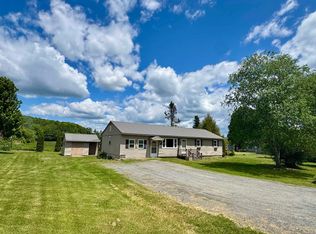 MLS ID #5092546, Hartley White & Co. PrimeMLS
 - $309,7772 bd1 ba768 sqft777 Tenney Pond Road, Newbury, VT 05051Active
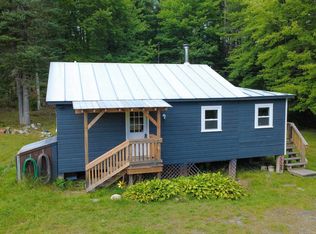 MLS ID #5108711, Audrey L Jackson. PrimeMLS
 - $285,0003 bd2 ba1.3k sqft104 Tabernacle Street, Rumney, NH 03266Active
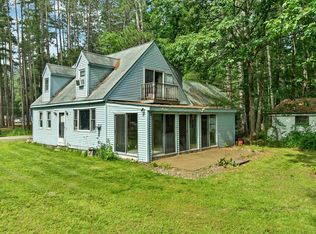 MLS ID #5099398, Sarah E Nason. PrimeMLS
 - $349,0003 bd2 ba1.5k sqft146 High Street, Bradford, VT 05033Active
 MLS ID #5107781, Derek Greene. PrimeMLS
