Built in 1950 and thoughtfully renovated in 2018, this distinctive brick Cape Cod blends original character with creative, modern updates throughout. Recent improvements, including bathroom and flooring updates, a three-season room, and a whole-house generator, add comfort and functionality while preserving the character that makes it special. The main level offers comfortable everyday living, including a main-level bedroom, an updated kitchen that opens to the dining area, and a welcoming living space centered around a brick fireplace. Exposed beams, built-ins, hardwood floors, and thoughtful design details give the home a warmth and personality you don’t find in every property. A light-filled three-season room provides an inviting place to relax and enjoy views of the surrounding gardens. Outside, the .38-acre property is equally appealing, with mature landscaping, established gardens, raised planting beds, and fruit trees creating a beautiful outdoor setting through the seasons. A patio offers additional space for entertaining or simply enjoying the yard. Conveniently located just minutes from downtown Frederick, 1722 Shookstown Road offers an appealing combination of character, thoughtful updates, and usable outdoor space in an established setting.
For sale
$550,000
1722 Shookstown Rd, Frederick, MD 21702
4beds
2,841sqft
Single Family Residence
Built in 1950
0.38 Acres Lot
$544,200 Zestimate®
$194/sqft
$-- HOA
What's special
Brick fireplaceDistinctive brick cape codFruit treesMature landscapingThoughtful design detailsEstablished gardensUsable outdoor space
- 12 days
- 2,049
- 200
Likely to sell faster than
Zillow last checked:
Listing updated:
Listed by:
David McGuire 301-471-0969,
RE/MAX Results (301) 698-5005
Source: Bright MLS,MLS#: MDFR2089066
Facts & features
Interior
Bedrooms & bathrooms
- Bedrooms: 4
- Bathrooms: 2
- Full bathrooms: 2
- Main level bathrooms: 1
- Main level bedrooms: 1
Basement
- Area: 1010
Heating
- Baseboard, Radiant, Natural Gas
Cooling
- Central Air, Electric
Appliances
- Included: Microwave, Dishwasher, Dryer, Exhaust Fan, Oven/Range - Gas, Refrigerator, Washer, Gas Water Heater
- Laundry: Has Laundry, Main Level
Features
- Breakfast Area, Built-in Features, Combination Kitchen/Dining, Entry Level Bedroom, Exposed Beams, Floor Plan - Traditional, Eat-in Kitchen, Kitchen - Table Space, Recessed Lighting, Store/Office, Upgraded Countertops, Wainscotting, Bathroom - Tub Shower
- Flooring: Wood
- Basement: Connecting Stairway,Improved
- Number of fireplaces: 1
- Fireplace features: Brick, Gas/Propane
Interior area
- Total structure area: 3,051
- Total interior livable area: 2,841 sqft
- Finished area above ground: 2,041
- Finished area below ground: 800
Video & virtual tour
Property
Parking
- Parking features: Driveway, Off Street
- Has uncovered spaces: Yes
Accessibility
- Accessibility features: None
Features
- Levels: Two
- Stories: 2
- Patio & porch: Patio, Porch, Enclosed, Screened
- Pool features: None
- Has view: Yes
- View description: Mountain(s)
Lot
- Size: 0.38 Acres
Details
- Additional structures: Above Grade, Below Grade
- Parcel number: 1102195631
- Zoning: RESIDENTIAL
- Special conditions: Standard
Construction
Type & style
- Home type: SingleFamily
- Architectural style: Cape Cod
- Property subtype: Single Family Residence
Materials
- Brick
- Foundation: Block
Condition
- New construction: No
- Year built: 1950
- Major remodel year: 2018
Utilities & green energy
- Sewer: Septic Exists
- Water: Public
Community & HOA
Community
- Subdivision: None Available
HOA
- Has HOA: No
Location
- Region: Frederick
- Municipality: Frederick
Financial & listing details
- Price per square foot: $194/sqft
- Tax assessed value: $482,833
- Annual tax amount: $8,694
- Date on market: 10/1/2026
- Listing agreement: Exclusive Right To Sell
- Ownership: Fee Simple
Estimated market value
$544,200
$517,000 - $571,000
$3,105/mo
Price history
| Date | Event | Price |
|---|---|---|
| 10/1/2026 | Listed for sale | $550,000+37.8%$194/sqft |
Source:  Bright MLS #MDFR2089066 Report a problem Bright MLS #MDFR2089066 Report a problem | ||
| 5/14/2019 | Sold | $399,000$140/sqft |
Source: Public Record Report a problem | ||
| 4/4/2019 | Pending sale | $399,000$140/sqft |
Source: Century 21 Redwood Realty #MDFR100256 Report a problem | ||
| 1/17/2019 | Price change | $399,000-3.9%$140/sqft |
Source: Century 21 Redwood Realty #MDFR100256 Report a problem | ||
| 12/5/2018 | Price change | $415,000-2.4%$146/sqft |
Source: Century 21 Redwood Realty #MDFR100256 Report a problem | ||
| 11/5/2018 | Listed for sale | $425,000$150/sqft |
Source: Century 21 Redwood Realty #MDFR100256 Report a problem | ||
Public tax history
| Year | Property taxes | Tax assessment |
|---|---|---|
| 2026 | $8,924 +1.6% | $482,833 +1.4% |
| 2025 | $8,782 -95.3% | $476,300 +7.3% |
| 2024 | $186,382 +2421.2% | $443,767 +7.9% |
| 2023 | $7,393 +9% | $411,233 +8.6% |
| 2022 | $6,783 +10.9% | $378,700 +11% |
| 2021 | $6,115 +12.9% | $341,033 |
| 2020 | $5,417 +14.2% | -- |
| 2019 | $4,742 +2.2% | $265,700 +2.2% |
| 2018 | $4,639 +49% | $260,067 -2.1% |
| 2017 | $3,114 +3.1% | $265,700 +6.8% |
| 2016 | $3,021 | $248,800 |
| 2015 | $3,021 | $248,800 |
| 2014 | $3,021 | $248,800 -1.2% |
| 2013 | -- | $251,700 |
| 2012 | -- | $251,700 |
| 2011 | -- | $251,700 -32.1% |
| 2010 | -- | $370,600 +8.1% |
| 2009 | -- | $342,972 +8.8% |
| 2008 | -- | $315,346 +9.6% |
| 2007 | -- | $287,720 +18.2% |
| 2006 | -- | $243,410 +22.1% |
| 2005 | -- | $199,390 +28.3% |
| 2004 | -- | $155,370 +5.3% |
| 2003 | -- | $147,546 +5.6% |
| 2002 | -- | $139,723 +5.9% |
| 2001 | -- | $131,900 |
Find assessor info on the county website
Monthly payment
Est. payment
Payment breakdown
Explore the cost of this home by adjusting the details. Changes won't be saved.Climate risks
Neighborhood: 21702
Nearby schools
Schools provided by the listing agent
- District: Frederick County Public Schools
Source: Bright MLS. This data may not be complete. We recommend contacting the local school district to confirm school assignments for this home.
Similar homes
- $499,9004 bd2 ba2.5k sqft407 Biggs Ave, Frederick, MD 21702For Sale

 MLS ID #MDFR2090396, Aaron Adams, Keller Williams Capital Properties. Bright MLS
 - $540,0003 bd3 ba2.8k sqft618 Wilson Pl, Frederick, MD 21702For Sale
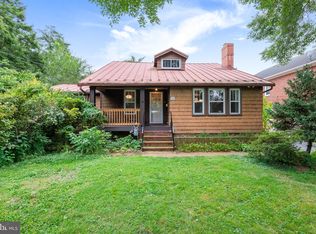 MLS ID #MDFR2089762, Lisa Romano, Charis Realty Group. Bright MLS
 - $602,0004 bd3 ba2.9k sqft1027 Dulaney Mill Dr, Frederick, MD 21702For Sale
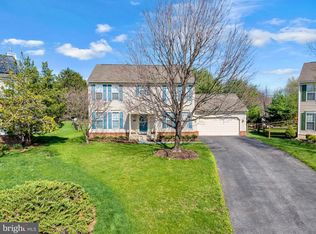 MLS ID #MDFR2080136, Angelo Gaydardzhiev, Keller Williams Realty. Bright MLS
 - $612,5003 bd3 ba2.8k sqft1011 Furgeson Ln, Frederick, MD 21702For Sale
 MLS ID #MDFR2088600, Angela Kinna, Redfin Corp. Bright MLS
 - $675,0004 bd3 ba2.7k sqft615 Taney Ave, Frederick, MD 21702For SaleMLS ID #MDFR2089016, Chirag Shah, Hagan Realty. Bright MLS
- $439,9004 bd3 ba2k sqft1201 Conewago Dr, Frederick, MD 21702For SaleMLS ID #MDFR2083304, Brandy Saballos, RLAH @properties. Bright MLS
- $445,0003 bd3 ba1.6k sqft226 Thames Dr, Frederick, MD 21702For SaleMLS ID #MDFR2089494, Jeff Cravath, RE/MAX Realty Plus. Bright MLS
- $425,0004 bd2 ba2.1k sqft1537 Havilland Pl, Frederick, MD 21702For SaleMLS ID #MDFR2089680, Jennifer Young, Keller Williams Realty. Bright MLS
- $729,0004 bd3 ba2.3k sqft1004 Mercer Pl, Frederick, MD 21701For SaleMLS ID #MDFR2090412, Jennifer Grove, Bach Real Estate. Bright MLS
- $449,9003 bd2 ba1.5k sqft624 Military Rd, Frederick, MD 21702For SaleMLS ID #MDFR2084780, Diane Heppner, RE/MAX Plus. Bright MLS
- $599,9005 bd3 ba2.5k sqft2234 Denali Dr, Frederick, MD 21702For SaleMLS ID #MDFR2085562, Kim Anselmo, Iron Valley Real Estate Crossroads. Bright MLS
- $500,0004 bd4 ba2k sqft382 Waverley Dr, Frederick, MD 21702For SaleMLS ID #MDFR2088162, Jonathan Scheffenacker, Redfin Corp. Bright MLS
- $499,9004 bd4 ba2.4k sqft1736 Atlas Dr, Frederick, MD 21702For SaleMLS ID #MDFR2085612, Buzz Mackintosh, Mackintosh, Inc.. Bright MLS
- $619,9003 bd4 ba2.9k sqft1311 Boundary Peak Ter, Frederick, MD 21702For SaleMLS ID #MDFR2089728, Nancy Hulsman, Coldwell Banker Realty. Bright MLS
- $424,9004 bd4 ba2.4k sqft2574 Carrington Way, Frederick, MD 21702For SaleMLS ID #MDFR2083482, Marlon Deausen, Deausen Realty. Bright MLS
- $459,1903 bd3 ba2.5k sqft723 Iron Forge Road 242 Lot B, Frederick, MD 21702New ConstructionMLS ID #MDFR2090592, Javen House, Long & Foster Real Estate, Inc.. Bright MLS
- $459,6503 bd3 ba2.5k sqft719 Iron Forge Road 238 Lot B, Frederick, MD 21702New ConstructionMLS ID #MDFR2090590, Javen House, Long & Foster Real Estate, Inc.. Bright MLS
- $456,8403 bd3 ba2.5k sqft1759 Blacksmith Way Lot C-260, Frederick, MD 21702New ConstructionMLS ID #MDFR2090600, Javen House, Long & Foster Real Estate, Inc.. Bright MLS
- $449,5903 bd3 ba2.5k sqft1751 Blacksmith Way Lot A-272, Frederick, MD 21702New ConstructionMLS ID #MDFR2090602, Javen House, Long & Foster Real Estate, Inc.. Bright MLS
- $479,0004 bd4 ba2.1k sqft411 Gillespie Dr, Frederick, MD 21702For SaleMLS ID #MDFR2084690, Kevin White, RE/MAX Distinctive. Bright MLS
