Welcome to a truly exceptional custom estate nestled on 7.36 picturesque acres in sought-after James River Estates. This all-brick-and-stone home offers luxury, privacy, and timeless craftsmanship, highlighted by a tranquil koi pond, water feature, mature landscaping, & multiple outdoor living spaces. A grand double-door entry opens to an elegant foyer. The formal dining room features a bay window, beautiful lighting, & detailed millwork. The dramatic living room showcases a soaring two-story ceiling, wall of windows, floor-to-ceiling fireplace, & open balcony. Designed for the serious chef, the oversized kitchen features two islands, custom cabinetry, quartz counters, a commercial-grade BlueStar propane range with double ovens & pot filler, Sub-Zero refrigerator, farmhouse sink, breakfast nook with beamed ceiling, cozy fireplace, and a total of three ovens. The main level also includes a private office and powder room. The luxurious primary suite offers French doors to the deck and a spa-like bath with dual vanities, clawfoot soaking tub, and oversized walk-in tile shower. Upstairs, a catwalk with custom built-in bookcases leads to two spacious bedrooms w/dual closets and a full bath. The walkout basement is an entertainer's dream, featuring a 12-seat 4K theater room, large recreation room w/fireplace & wet bar, fourth bedroom, full bath, generous storage, and a 15'x20' John Deere room with garage access. Additional highlights include fully remodeled interiors, white oak flooring, hickory wood stairs, wood beams, crown molding, central vacuum, surround sound, three fireplaces, and a 2023 roof. The four-stall garage features epoxy flooring, while the downstairs garage is heated and cooled. A double washer/dryer setup adds convenience. The oversized attached garage and unfinished bonus space above offer excellent flexibility for future expansion. This exceptional property combines refined finishes, thoughtful amenities, & private acreage in a premier Nixa location.
Active
Price cut: $100K (9/24)
$1,399,900
1722 W Inman Road, Nixa, MO 65714
4beds
6,157sqft
Single Family Residence
Built in 2002
7.36 Acres Lot
$1,333,900 Zestimate®
$227/sqft
$63/mo HOA
What's special
Cozy fireplaceFloor-to-ceiling fireplaceTranquil koi pondThree fireplacesPrivate acreageWalkout basementQuartz counters
- 93 days
- 1,003
- 72
Zillow last checked:
Listing updated:
Listed by:
Adam Graddy 417-501-5091,
Keller Williams Local
Source: SOMOMLS as distributed by MLS GRID,MLS#: 60329713
Facts & features
Interior
Bedrooms & bathrooms
- Bedrooms: 4
- Bathrooms: 4
- Full bathrooms: 3
- 1/2 bathrooms: 1
Rooms
- Room types: Storm Shelter, John Deere
Heating
- Forced Air, Central, Heat Pump Dual Fuel, Zoned, Electric, Propane
Cooling
- Central Air, Ceiling Fan(s), Zoned
Appliances
- Included: Dishwasher, Propane Water Heater, Free-Standing Propane Oven, Built-In Electric Oven, Microwave, Refrigerator, Disposal
- Laundry: W/D Hookup
Features
- Crown Molding, Soaking Tub, Marble Counters, Granite Counters, Beamed Ceilings, Tray Ceiling(s), High Ceilings, Walk-In Closet(s), Walk-in Shower, Wired for Sound, Wet Bar, High Speed Internet
- Flooring: Hardwood, Luxury Vinyl, Tile
- Windows: Window Coverings, Double Pane Windows, Blinds, Window Treatments
- Basement: Walk-Out Access,Finished,Full
- Attic: Permanent Stairs
- Has fireplace: Yes
- Fireplace features: Family Room, Basement, Propane, Two or More, Stone, Brick, Living Room, Kitchen
Interior area
- Total structure area: 6,157
- Total interior livable area: 6,157 sqft
- Finished area above ground: 3,622
- Finished area below ground: 2,535
Property
Parking
- Total spaces: 4
- Parking features: Additional Parking, Garage Faces Side, Garage Faces Front, Garage Door Opener, Driveway, Circular Driveway
- Attached garage spaces: 4
- Has uncovered spaces: Yes
Features
- Levels: Two
- Stories: 2
- Patio & porch: Patio, Covered, Deck
- Exterior features: Rain Gutters
- Waterfront features: Pond
Lot
- Size: 7.36 Acres
- Features: Sprinklers In Front, Sprinklers In Rear, Wooded/Cleared Combo, Landscaped, Acreage
Details
- Parcel number: 100521000000010002
Construction
Type & style
- Home type: SingleFamily
- Architectural style: French Provincial
- Property subtype: Single Family Residence
Materials
- Brick, Stone
- Foundation: Poured Concrete
- Roof: Shingle
Condition
- Year built: 2002
Utilities & green energy
- Sewer: Septic Tank
- Water: Shared Well
Community & HOA
Community
- Security: Security System, Smoke Detector(s)
- Subdivision: James River Est
HOA
- Services included: Pool, Tennis Court(s)
- HOA fee: $750 annually
Location
- Region: Nixa
Financial & listing details
- Price per square foot: $227/sqft
- Tax assessed value: $692,000
- Annual tax amount: $7,799
- Date on market: 7/24/2026
- Listing terms: Cash,Conventional
Estimated market value
$1,333,900
$1.27M - $1.40M
$4,044/mo
Price history
| Date | Event | Price |
|---|---|---|
| 9/24/2026 | Price change | $1,399,900-6.7%$227/sqft |
Source:  SOMOMLS as distributed by MLS GRID #60329713 Report a problem SOMOMLS as distributed by MLS GRID #60329713 Report a problem | ||
| 7/24/2026 | Listed for sale | $1,499,900+25%$244/sqft |
Source: SOMOMLS as distributed by MLS GRID #60329713 Report a problem | ||
| 8/30/2024 | Sold | -- |
Source: SOMOMLS as distributed by MLS GRID #60269803 Report a problem | ||
| 7/21/2024 | Pending sale | $1,200,000$195/sqft |
Source: SOMOMLS as distributed by MLS GRID #60269803 Report a problem | ||
| 7/13/2024 | Price change | $1,200,000-7.7%$195/sqft |
Source: SOMOMLS as distributed by MLS GRID #60269803 Report a problem | ||
| 6/2/2024 | Listed for sale | $1,300,000$211/sqft |
Source: SOMOMLS as distributed by MLS GRID #60269803 Report a problem | ||
Public tax history
| Year | Property taxes | Tax assessment |
|---|---|---|
| 2025 | $7,762 +6.6% | $131,440 +7.2% |
| 2024 | $7,278 | $122,660 |
| 2023 | $7,278 -0.2% | $122,660 0% |
| 2022 | $7,290 | $122,700 |
| 2021 | -- | $122,700 +10.7% |
| 2020 | -- | $110,800 |
| 2019 | -- | $110,800 0% |
| 2018 | -- | $110,810 |
| 2017 | $6,290 | $110,810 |
| 2016 | $6,290 | $110,810 |
| 2015 | $6,290 +2.8% | $110,810 +0.1% |
| 2014 | $6,120 -0.2% | $110,680 |
| 2013 | $6,130 | $110,680 -50% |
| 2011 | $6,130 | $221,360 |
Find assessor info on the county website
Monthly payment
Est. payment
Payment breakdown
Explore the cost of this home by adjusting the details. Changes won't be saved.Climate risks
Neighborhood: 65714
Nearby schools
Schools provided by the listing agent
- Elementary: NX Mathews/Inman
- Middle: Nixa
- High: Nixa
Source: SOMOMLS as distributed by MLS GRID. This data may not be complete. We recommend contacting the local school district to confirm school assignments for this home.
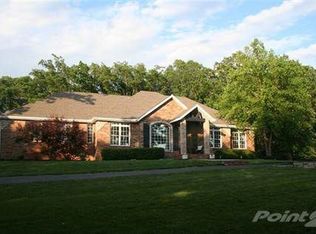
Similar homes
- $1,395,0005 bd5 ba5.5k sqft788 Rene Road, Nixa, MO 65714Active
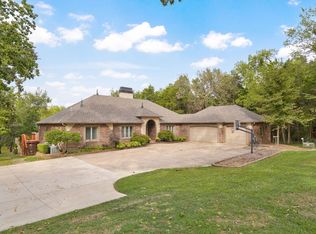
 MLS ID #60335384, Scott Rose, Murney Associates - Primrose. SOMOMLS as distributed by MLS GRID
 - $1,550,0005 bd3 ba4k sqft1337 W Rosedale Road, Nixa, MO 65714Active
 MLS ID #60331314, Jason Massengale, Massengale Group - Keller Williams - Nixa. SOMOMLS as distributed by MLS GRID
 - $995,0004 bd4 ba4.8k sqft1106 N Pebble Creek Drive, Nixa, MO 65714Active
 MLS ID #60327251, Melinda A Hayes, Murney Associates - Nixa. SOMOMLS as distributed by MLS GRID
 - $1,575,0004 bd5 ba5.2k sqft1539 S Millridge Court, Nixa, MO 65714Active
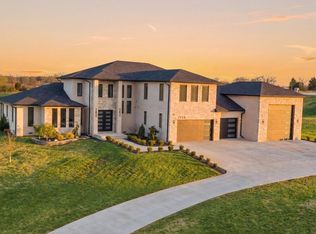 MLS ID #60322889, Natalia Moskalenko, Old World Realty, LLC. SOMOMLS as distributed by MLS GRID
 - $1,250,0004 bd3 ba3.3k sqft878 E Galway Court, Nixa, MO 65714ActiveMLS ID #60332643, Adam Graddy, Keller Williams Local. SOMOMLS as distributed by MLS GRID
- $1,400,0005 bd4 ba3.8k sqft861 Bantry Court, Nixa, MO 65714ActiveMLS ID #60333706, Team 24/7 REALTORS, Murney Associates - Primrose. SOMOMLS as distributed by MLS GRID
- $1,199,9994 bd5 ba3.9k sqft1551 S Millridge Court, Nixa, MO 65714ActiveMLS ID #60327992, Langston Group, Murney Associates - Primrose. SOMOMLS as distributed by MLS GRID
- $1,350,0005 bd4 ba3.7k sqft860 E Bantry Court, Nixa, MO 65714ActiveMLS ID #60328184, Chavez Property Group, Keller Williams Local. SOMOMLS as distributed by MLS GRID
- $995,0005 bd3 ba4.3k sqft2007 Lone Star Drive, Nixa, MO 65714ActiveMLS ID #60332977, Paulina Najbar, Keller Williams Local. SOMOMLS as distributed by MLS GRID
- $1,675,0006 bd4 ba5.2k sqft1024 Muskego Road, Nixa, MO 65714ActiveMLS ID #60320723, Gara Powell, Old World Realty, LLC. SOMOMLS as distributed by MLS GRID
- $850,0005 bd4 ba4.2k sqft200 N Blarney Court, Nixa, MO 65714ActiveMLS ID #60336804, Julie Allen, Murney Associates - Primrose. SOMOMLS as distributed by MLS GRID
- $1,415,0006 bd6 ba6k sqft6019 S Dollison Avenue, Springfield, MO 65810ActiveMLS ID #60336901, Avery Grant, Alpha Realty MO, LLC. SOMOMLS as distributed by MLS GRID
- $1,400,0006 bd6 ba6k sqft6063 S Dollison Avenue, Springfield, MO 65810ActiveMLS ID #60336904, Avery Grant, Alpha Realty MO, LLC. SOMOMLS as distributed by MLS GRID
- $1,150,0005 bd5 ba6.1k sqft636 Gardenia Lane, Republic, MO 65738ActiveMLS ID #60327620, Stacy A Duncan, Murney Associates - Primrose. SOMOMLS as distributed by MLS GRID
- $1,499,9004 bd5 ba7.6k sqft4660 S Wilsons Creek Boulevard, Republic, MO 65738ActiveMLS ID #60333245, Scott Sturm, AMAX Real Estate. SOMOMLS as distributed by MLS GRID
- $850,0006 bd4 ba4.7k sqft1294 S Amber Ridge Drive, Nixa, MO 65714ActiveMLS ID #60309263, Adam Graddy, Keller Williams Local. SOMOMLS as distributed by MLS GRID
- $1,200,0007 bd7 ba7.6k sqft4827 S Landon Court, Springfield, MO 65810ActiveMLS ID #60322734, Adam Graddy, Keller Williams Local. SOMOMLS as distributed by MLS GRID
- $1,098,0005 bd5 ba4.8k sqft330 River Rock Road, Ozark, MO 65721ActiveMLS ID #60332861, Brett Reinhart, BUY & SELL REALTY, LLC. SOMOMLS as distributed by MLS GRID
